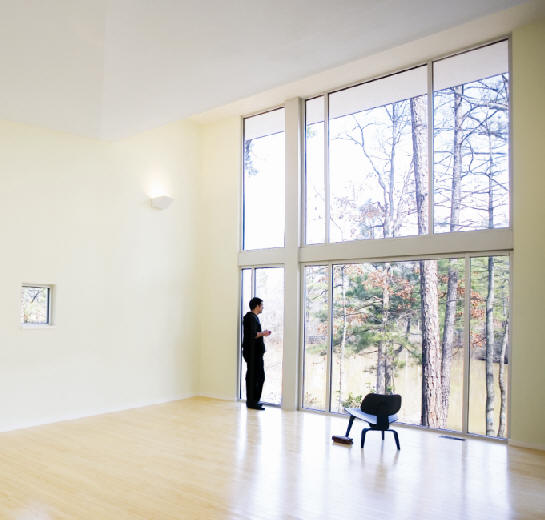
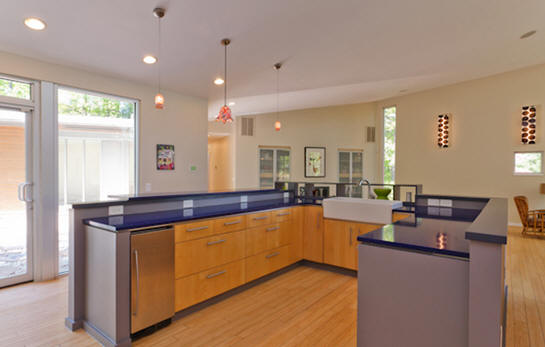
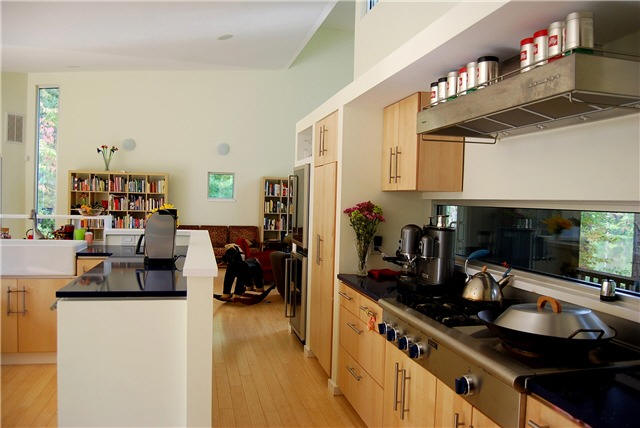
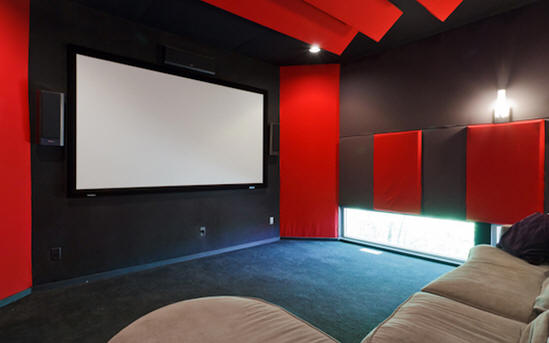
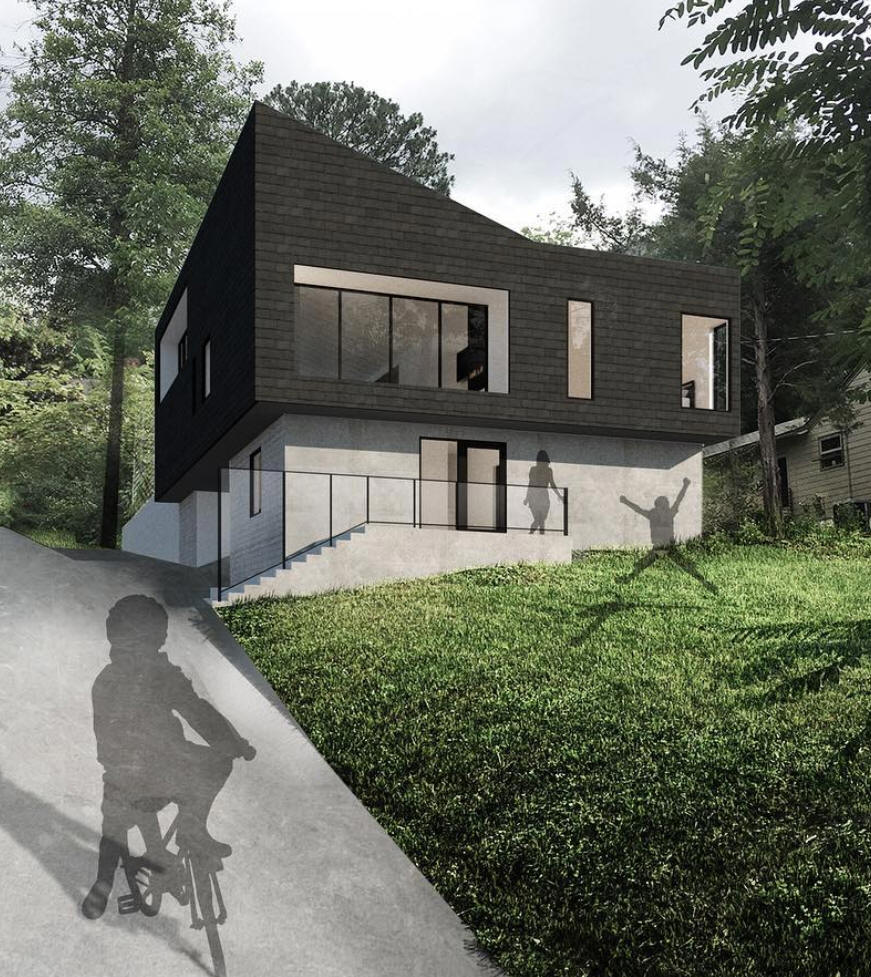
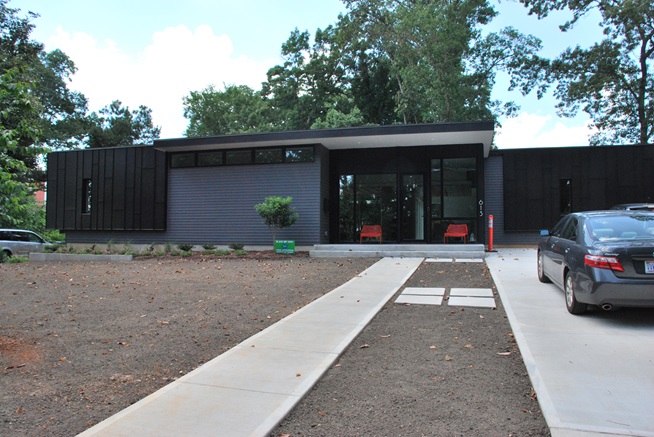
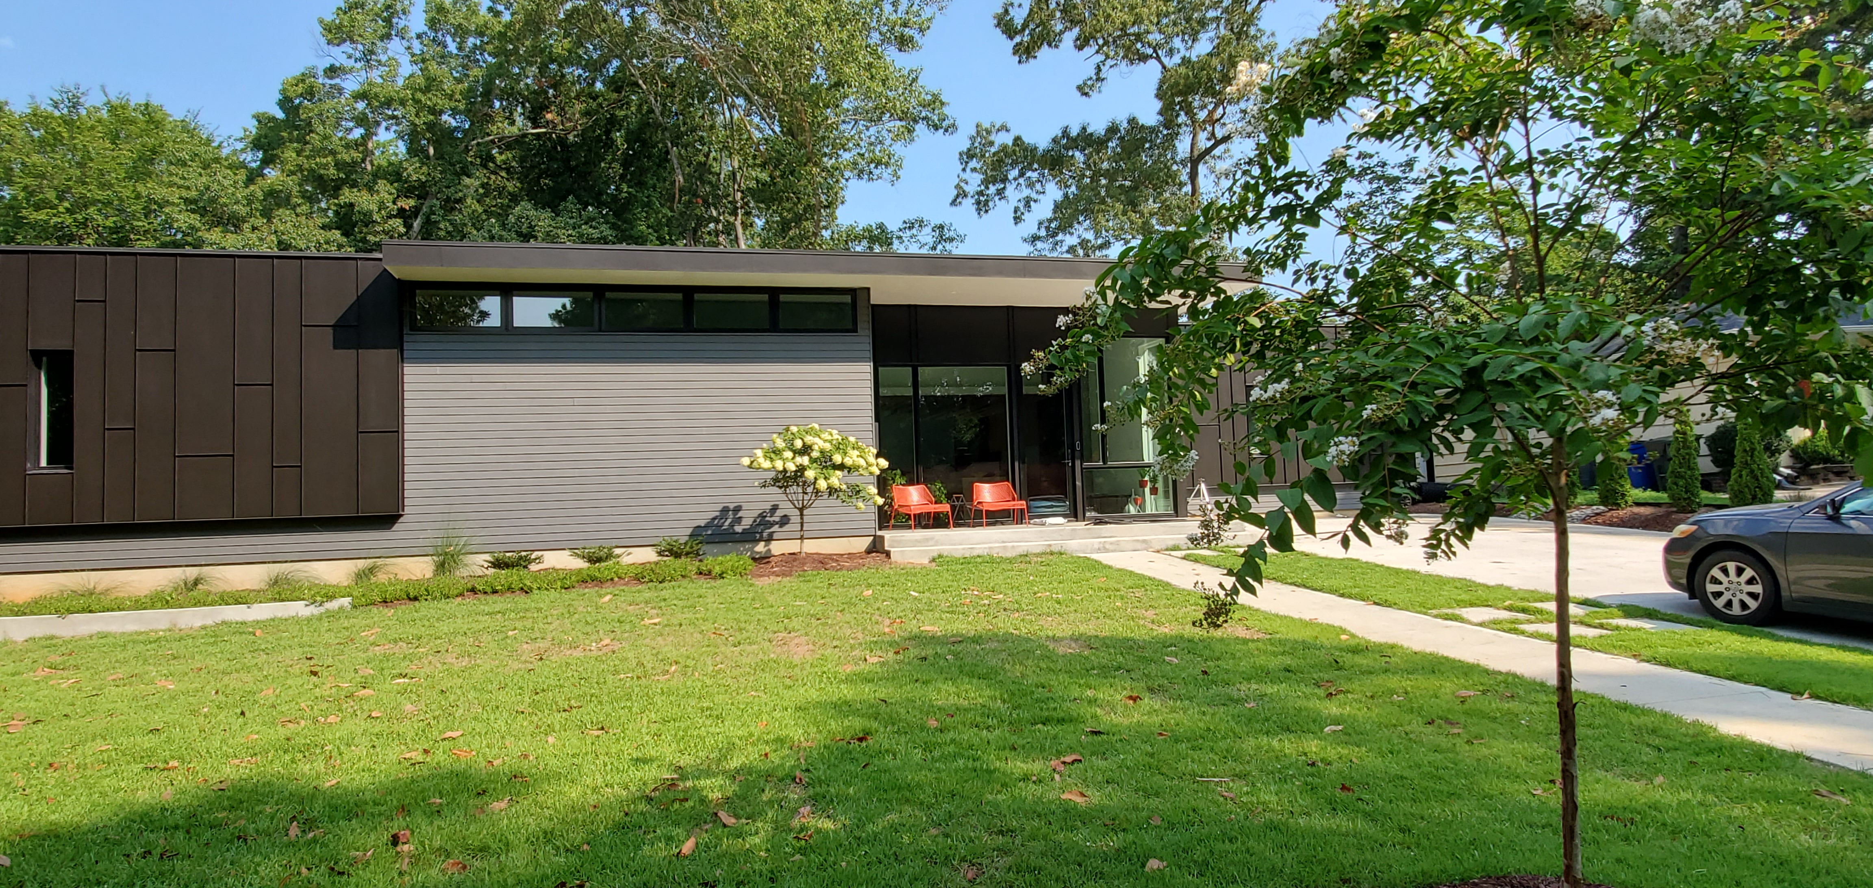
NCModernist Architecture You Love

Enjoy browsing, but unless otherwise noted, these houses are private property and closed to the public - so don’t go tromping around uninvited! Ctrl-F to search within page.

Vincent Thomas
(Vinny) PetrarcaAIA

(1972– )

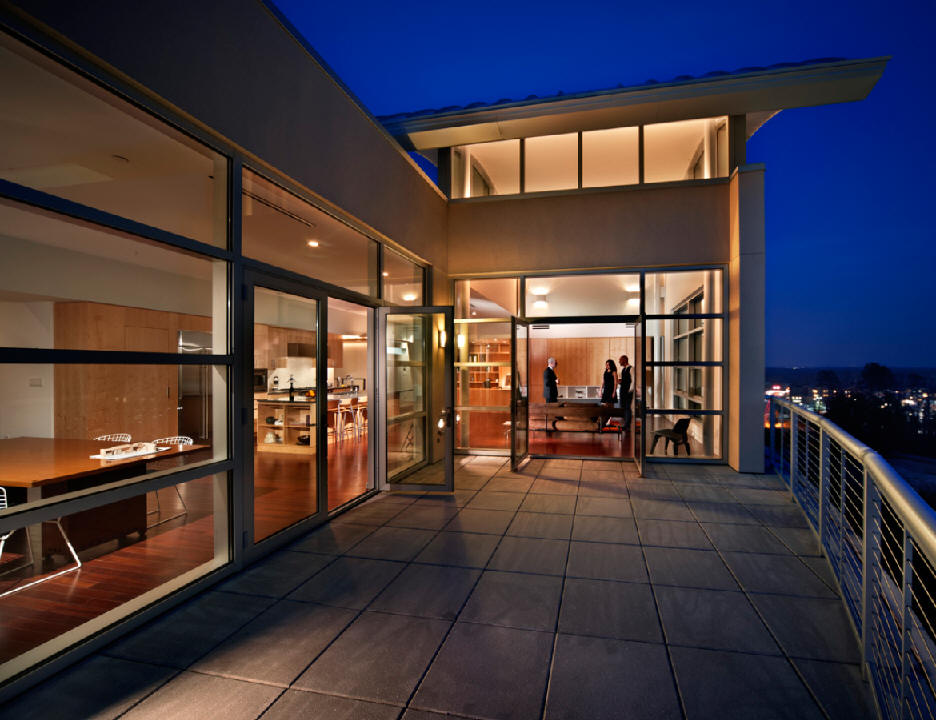
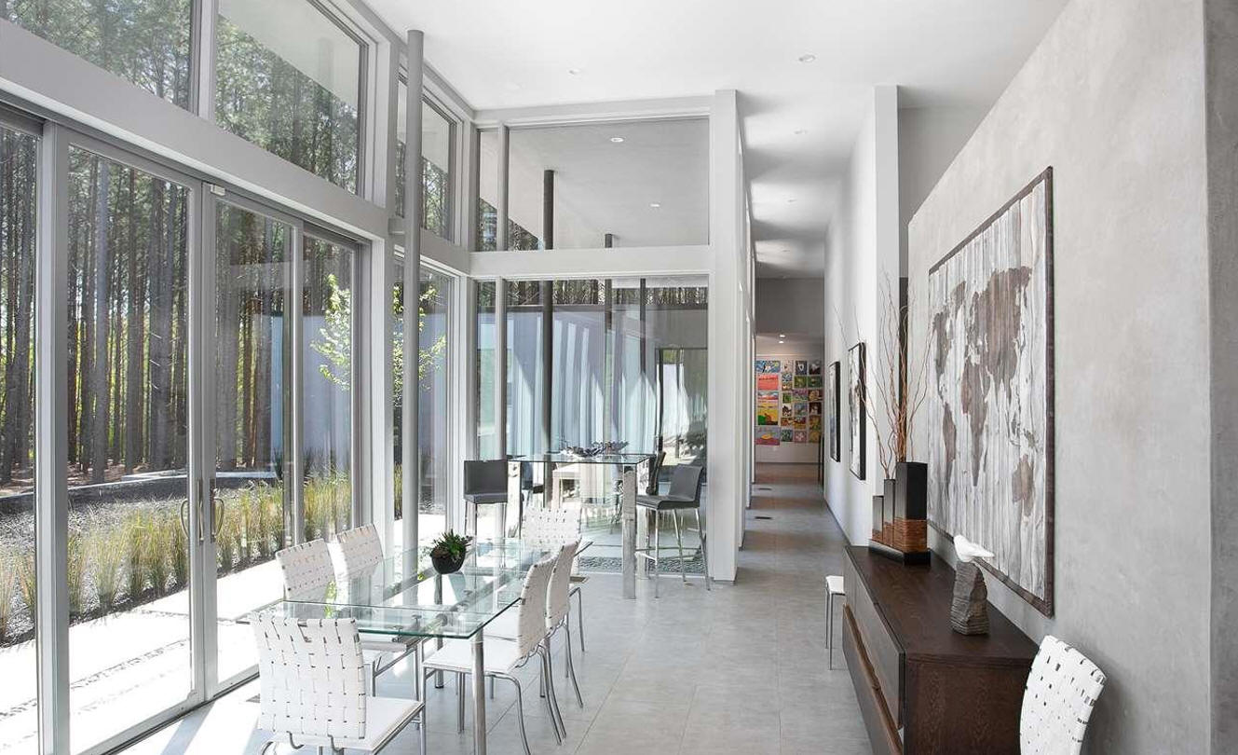
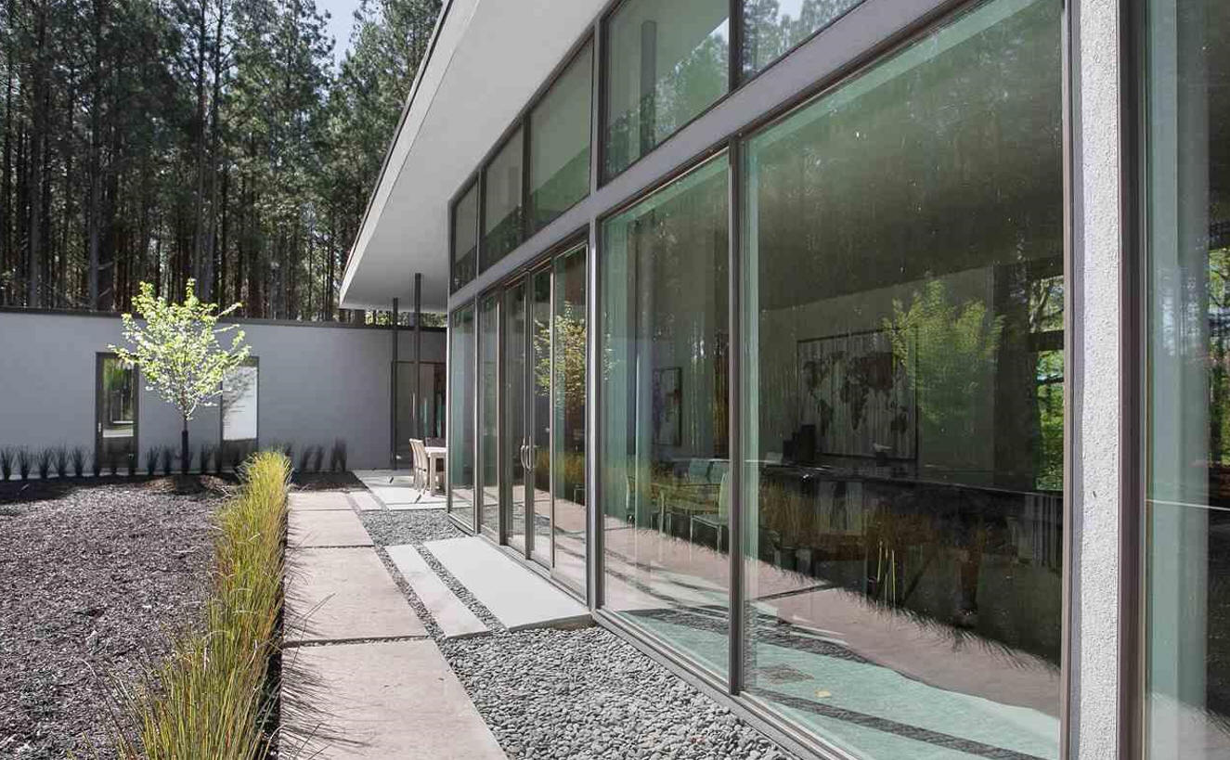
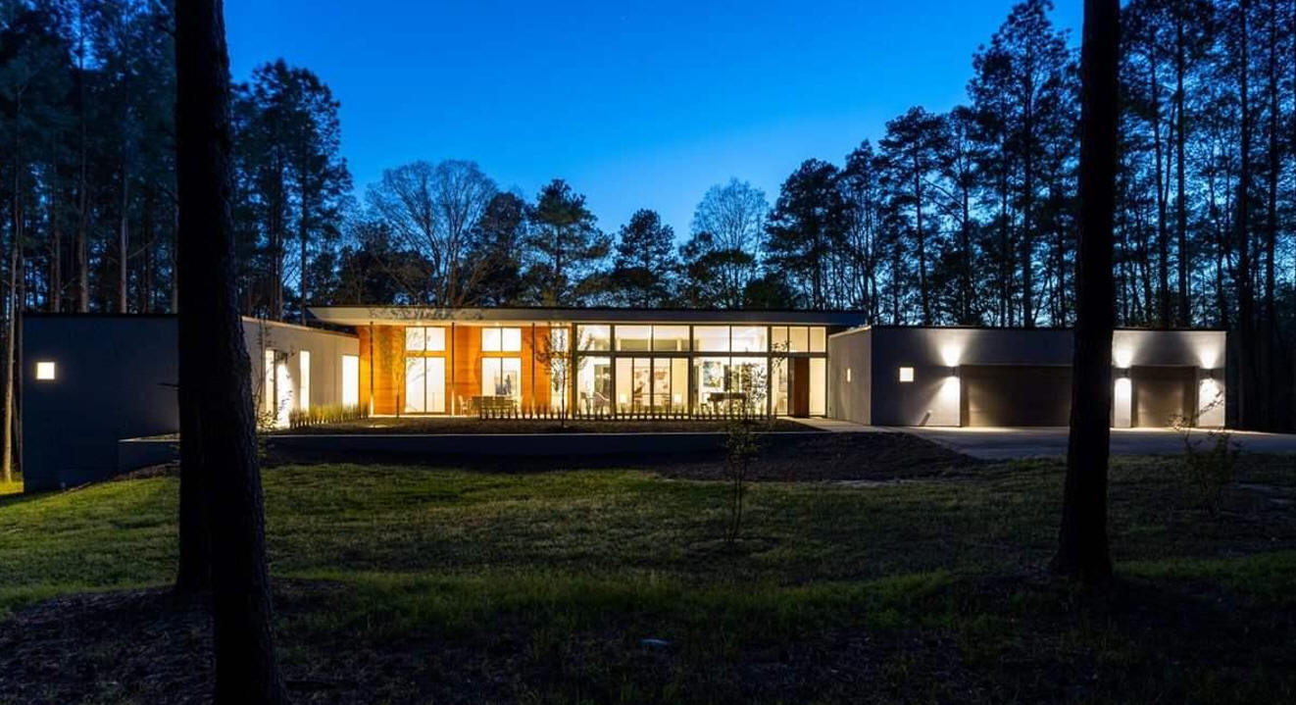
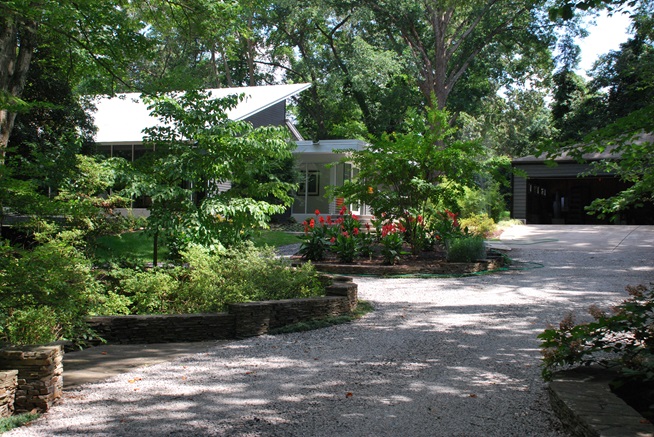
Petrarca was born in Brooklyn NY and went to high school in Charlotte. He interned at Gunn Hardaway, then attended the NCSU College of Design, receiving a BEDA in 1994 and a Bachelor of Architecture in 1999. He worked for Frank Harmon from 1993 to 2003 and left to start Tonic Design and Tonic Construction with Charles Holden and Heather Washburn. Tonic became a leading North Carolina design-build firm with many design awards.

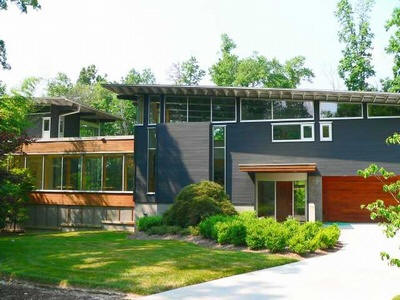
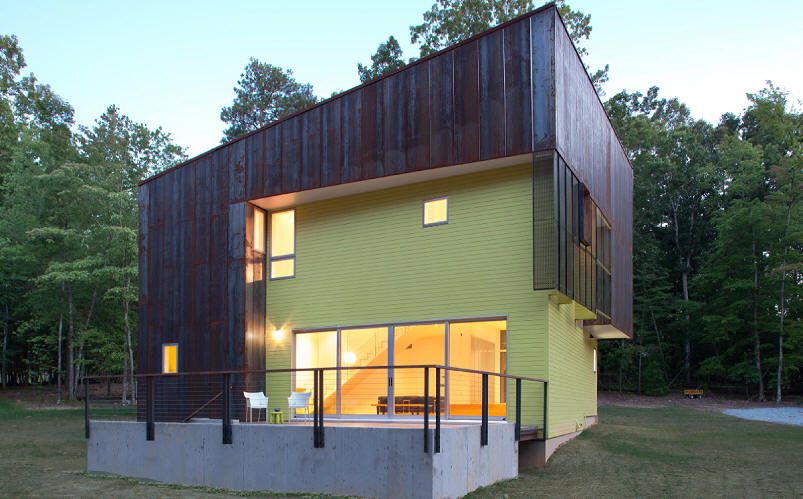
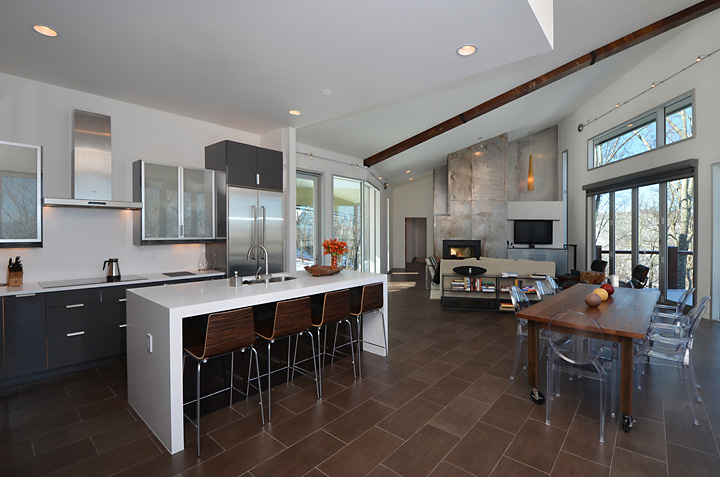
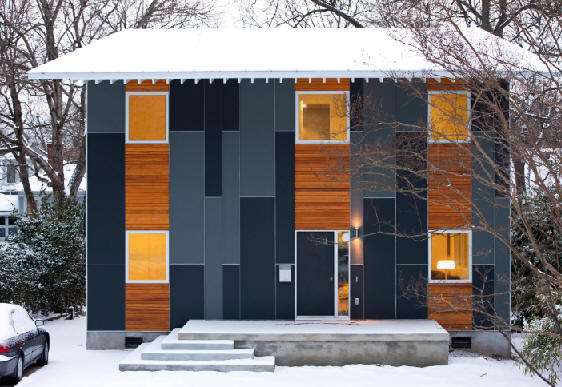
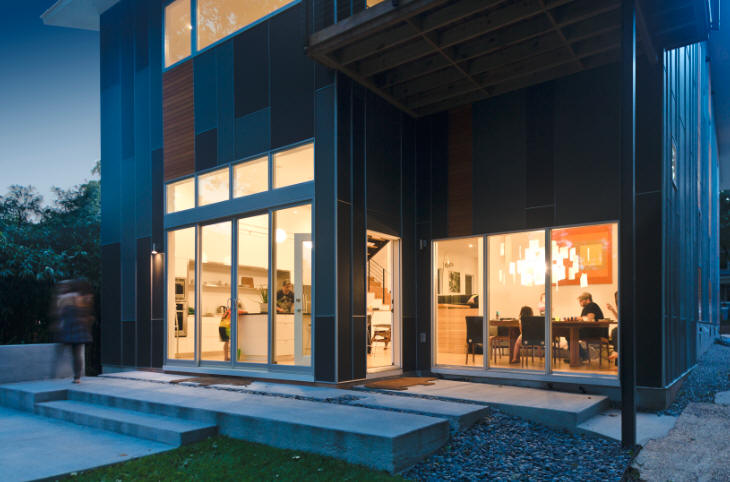
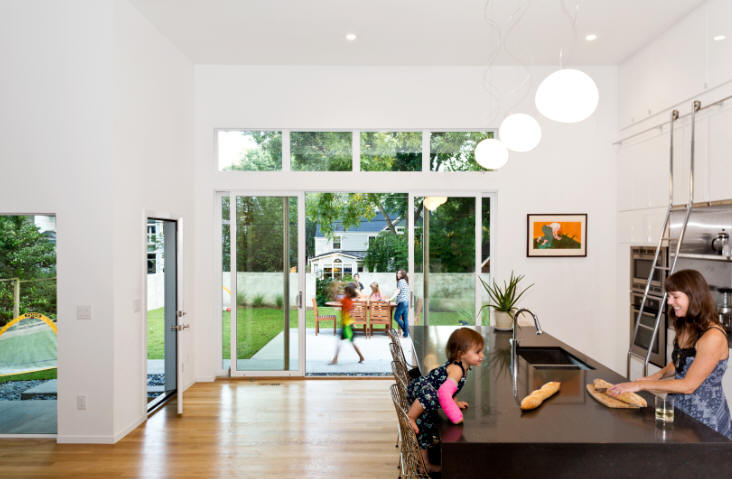
Petrarca has been an adjunct architecture faculty member at North Carolina State University’s College of Design for many years, receiving a 2013–2014 Faculty Design Award from the Association of Collegiate Schools of Architecture for the design of Crabill Modern, below. His wife, architect Katherine Hogan, joined the firm in 2008 and became co-owner. In 2013, Petrarca and Hogan were named Residential Architect magazine’s Rising Stars. In 2017, they won the Kamphoefner Prize from AIA North Carolina. As of 2017, they had won 41 design awards, including 27 awards by the AIA at the state, national, or local level. The firm changed to Katherine Hogan Architects in 2021.


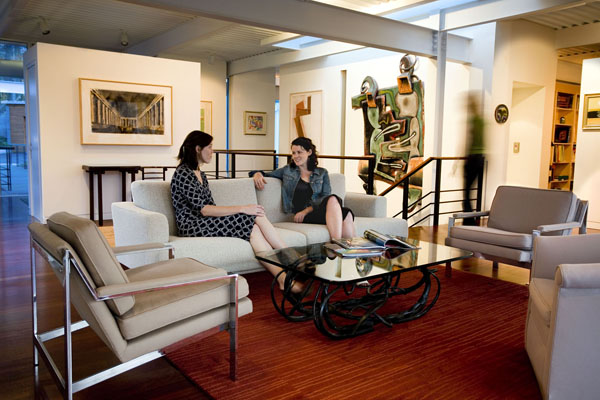
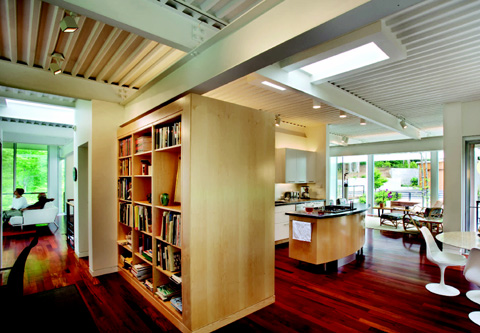
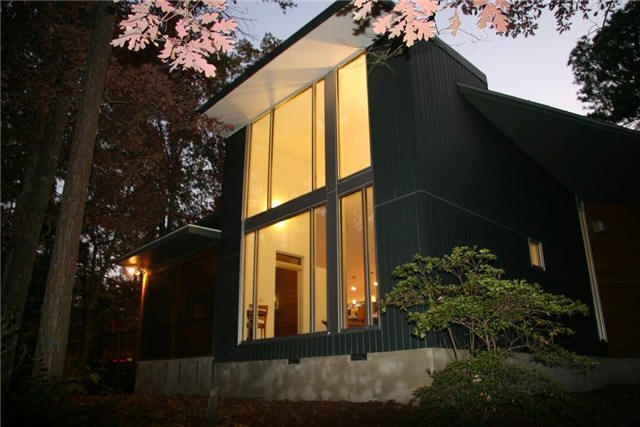
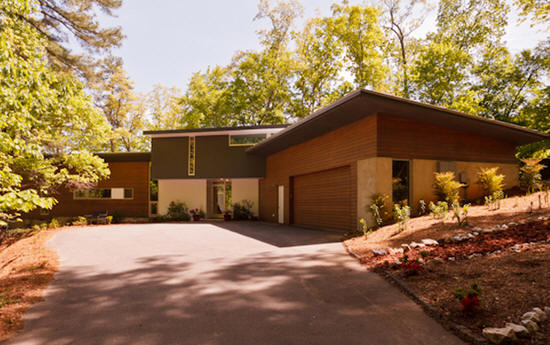
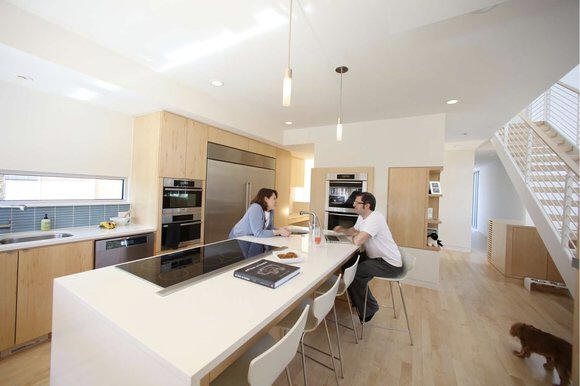
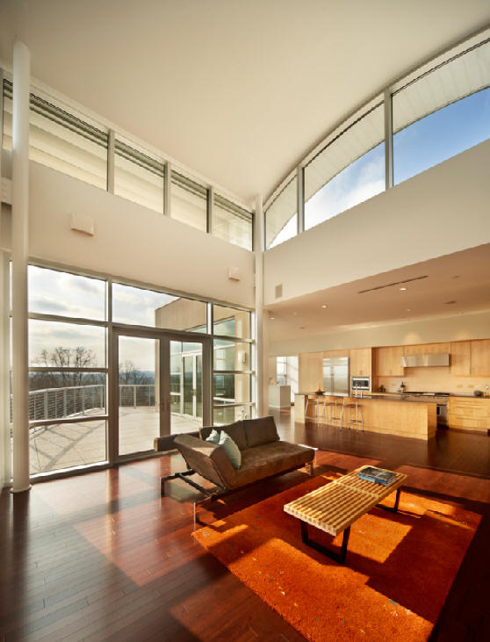
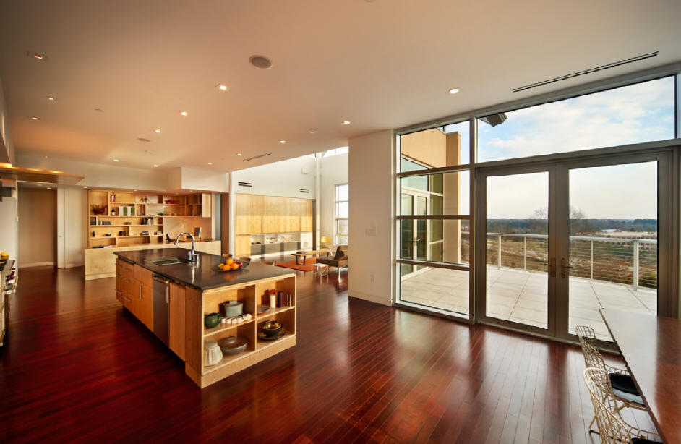
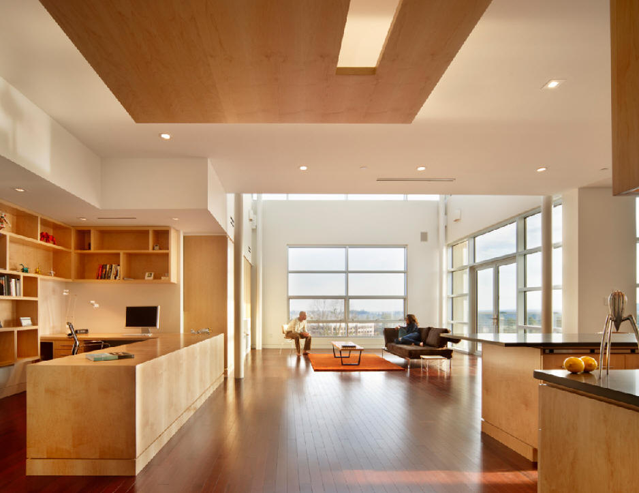
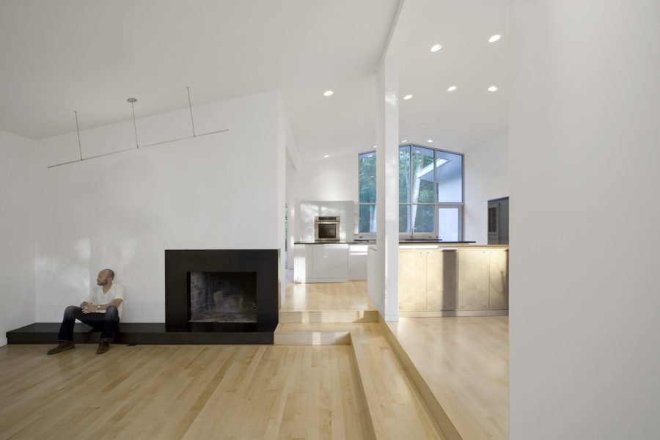
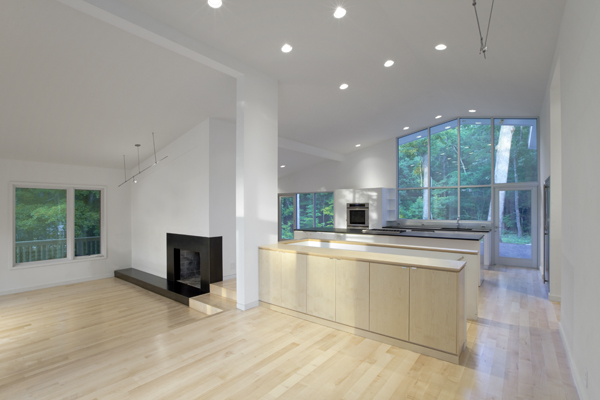
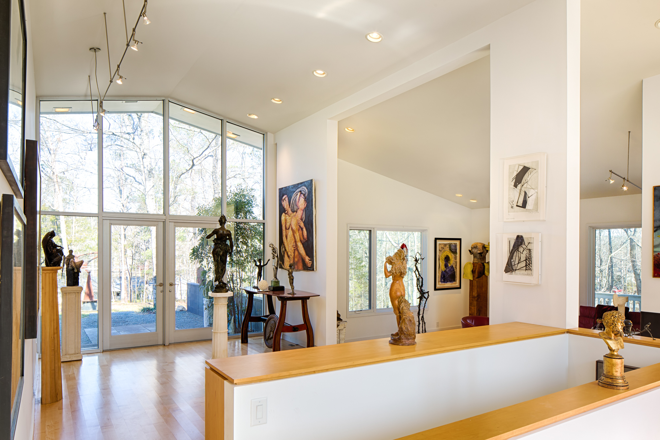

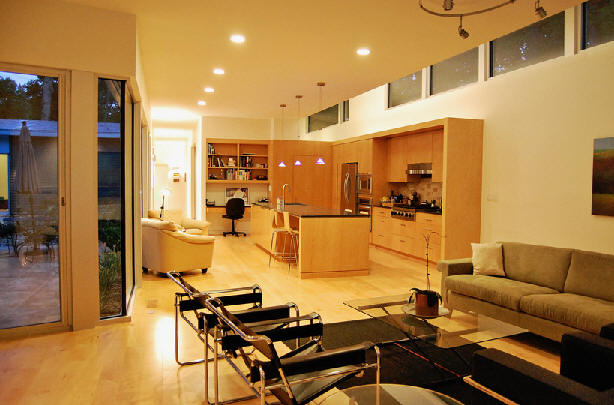
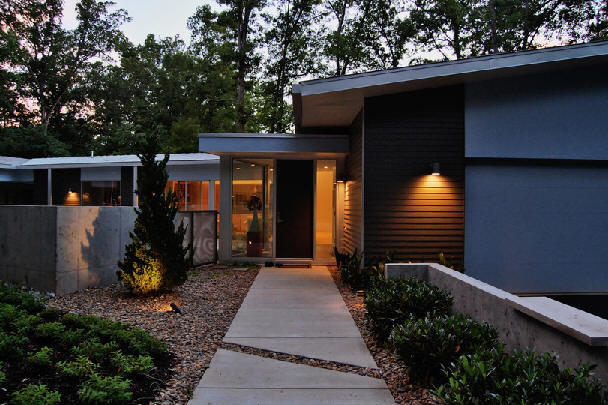
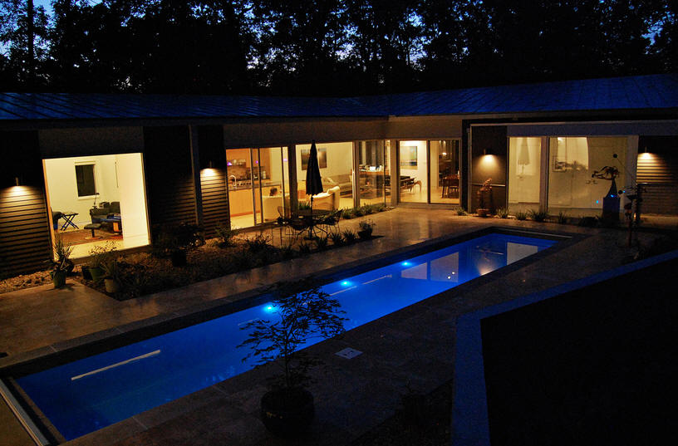
Vinny Petrarca Vinny Petrarca Vinny Petrarca Vinny Petrarca
Vinny Petrarca

All of the houses below were built by Tonic Construction unless otherwise noted.
2004

The Petrarca Houseaka Honeymoon Cottage

4219C Arbutus Drive, Raleigh NC

Built

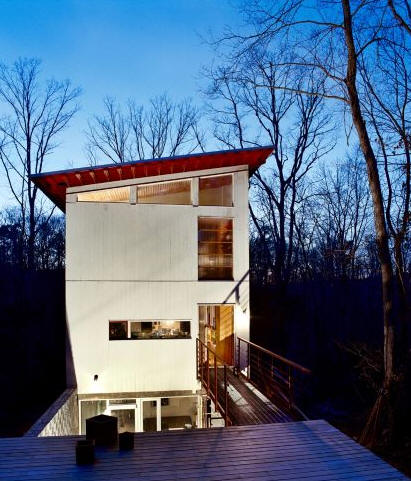
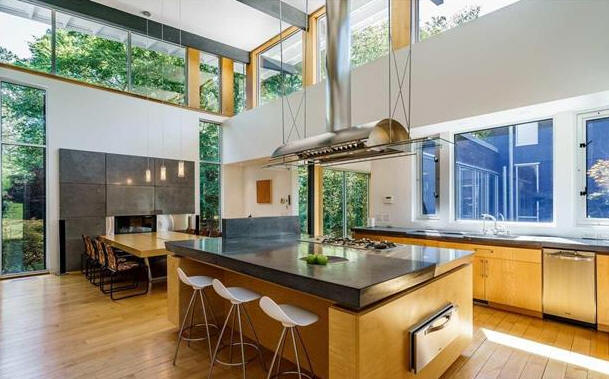
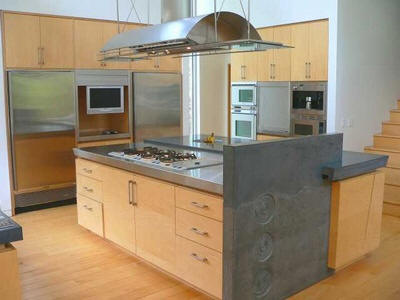
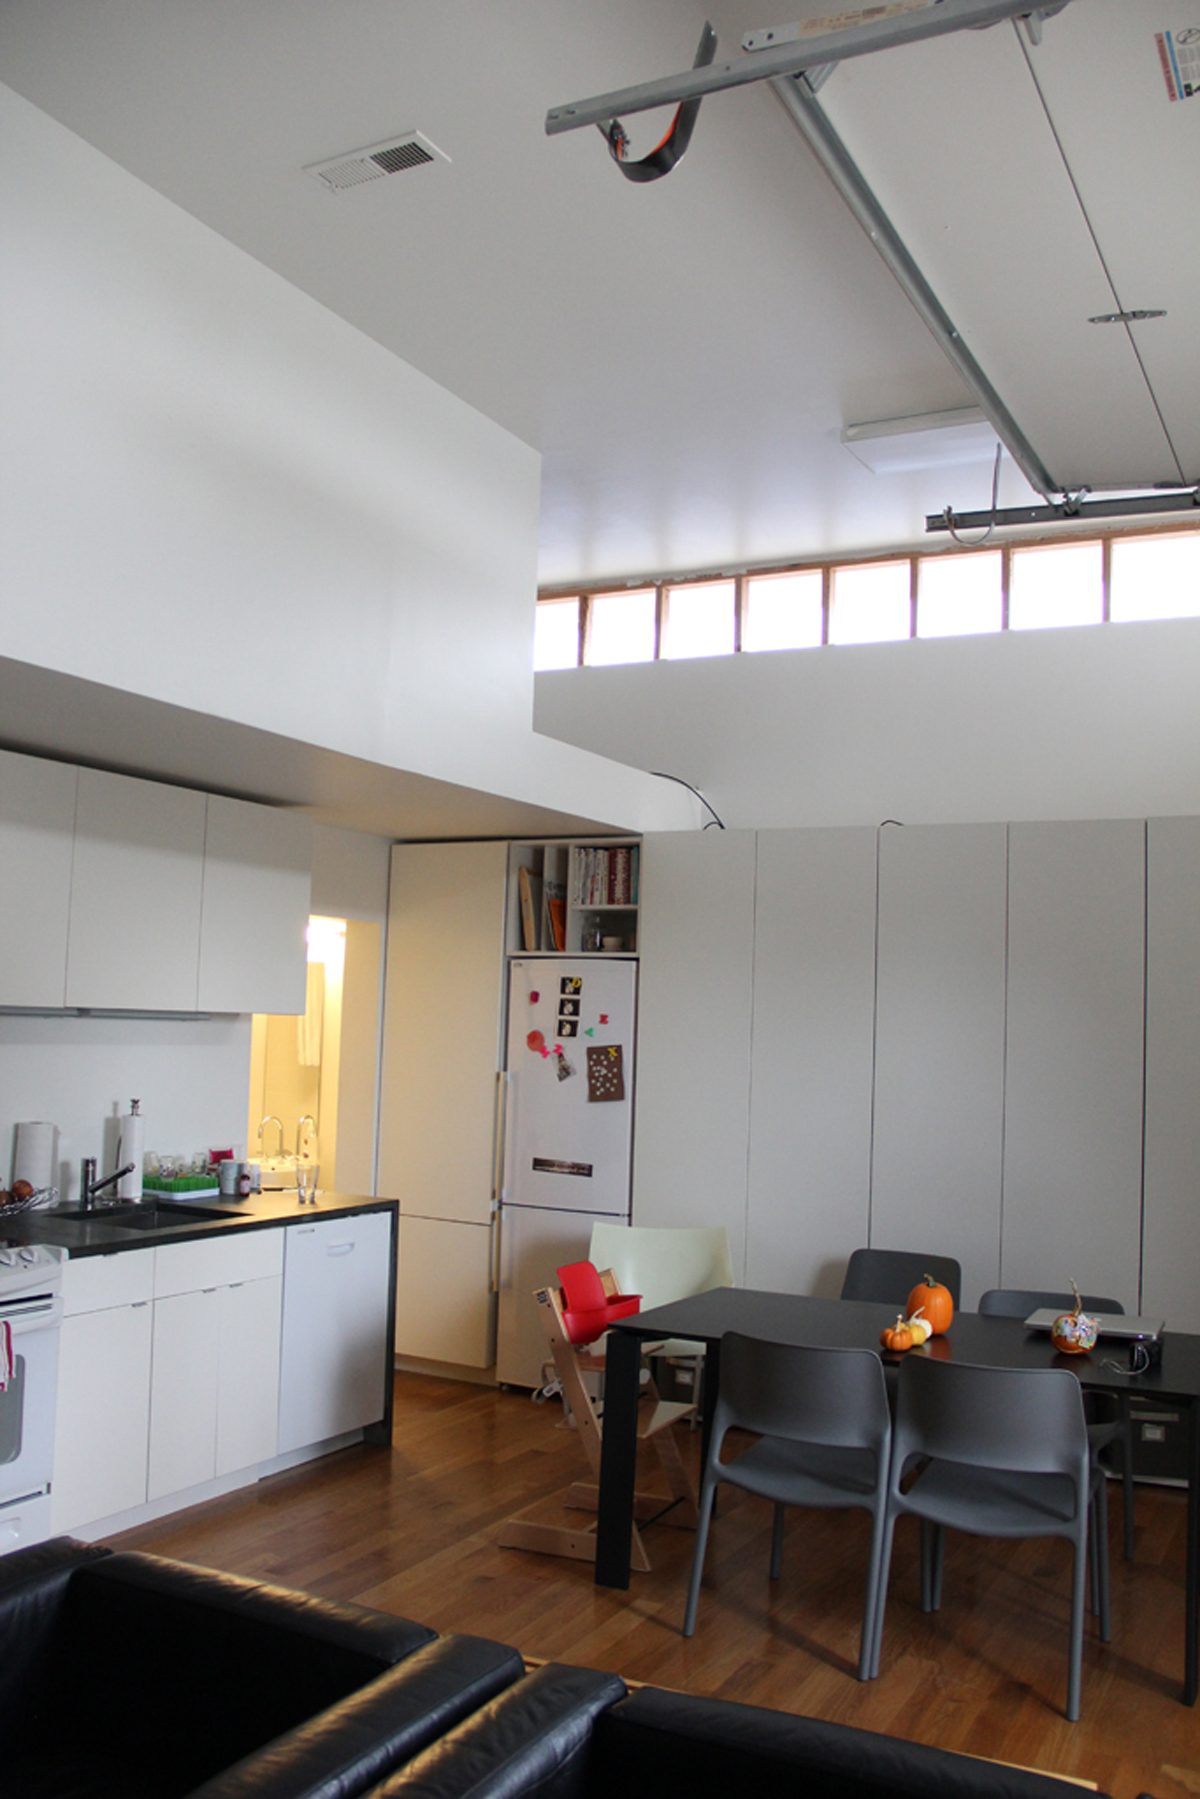
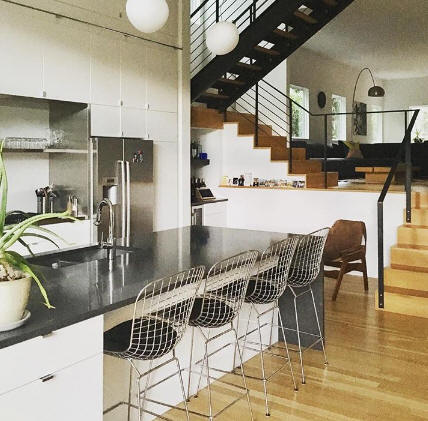
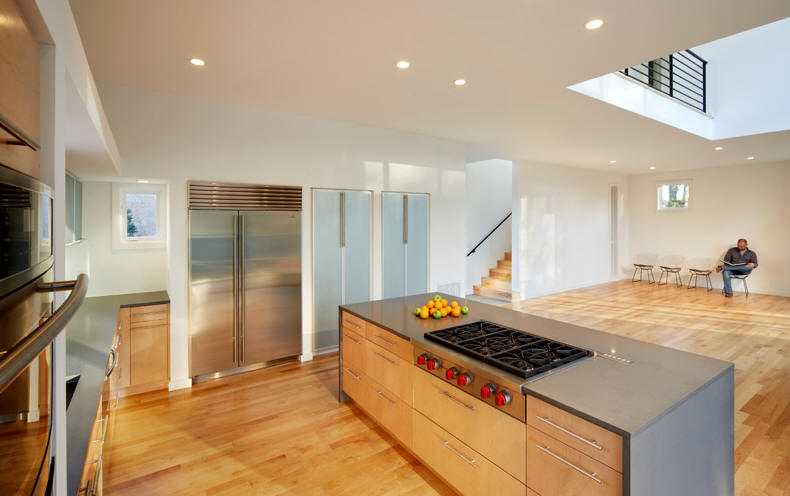
Overlooking Crabtree Creek. 1,700 square feet. Cost: an amazingly low $140,000. The sleek, modern kitchen was constructed for about $1,700, using an IKEA cabinet system and concrete and Galvalume steel countertops. Won an AIANC Award and a SARC Award. Featured in the November/December 2003 issue of DWELL as well as on the cover of 25 Houses Under 1500 Square Feet. Photos by James West. Sold in 2011 to Heather Cross.

The Petrarca House, 2004 The Petrarca House, 2004
2004

The David and Margaret Hill Addition

2803 Wayland Drive, Raleigh NC

Built

Designed by architect David Hill. Built by Tonic Construction. Sold in 2017 to Alison F. H. and James C. Irving.

The David and Margaret Hill Addition, 2004
2004

The Rod McCowan House

222 Tennwood Court, Durham NC

Built

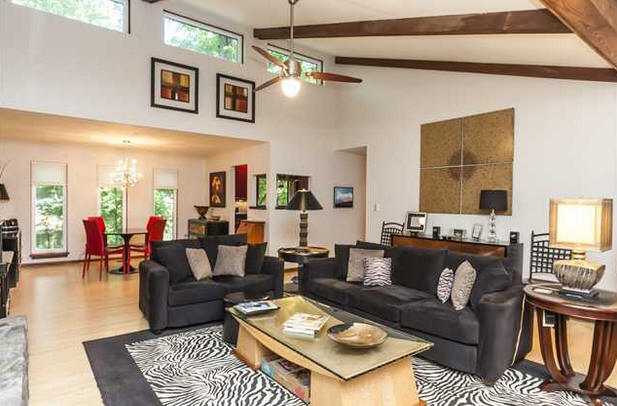
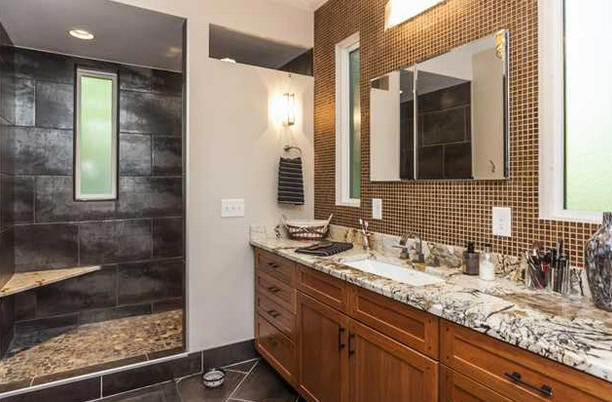
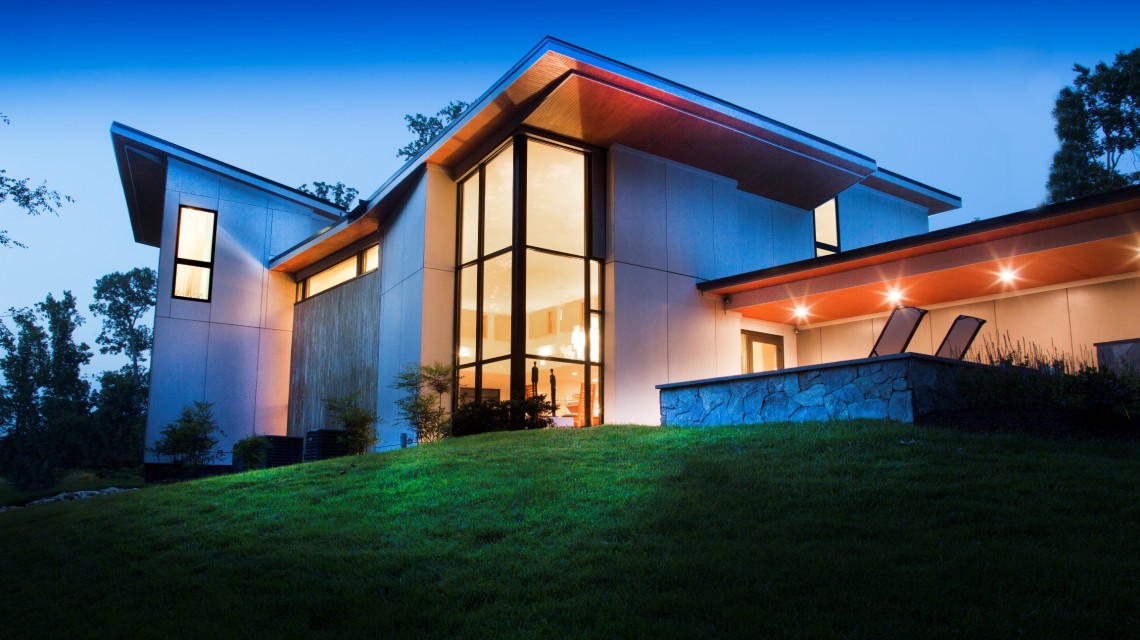
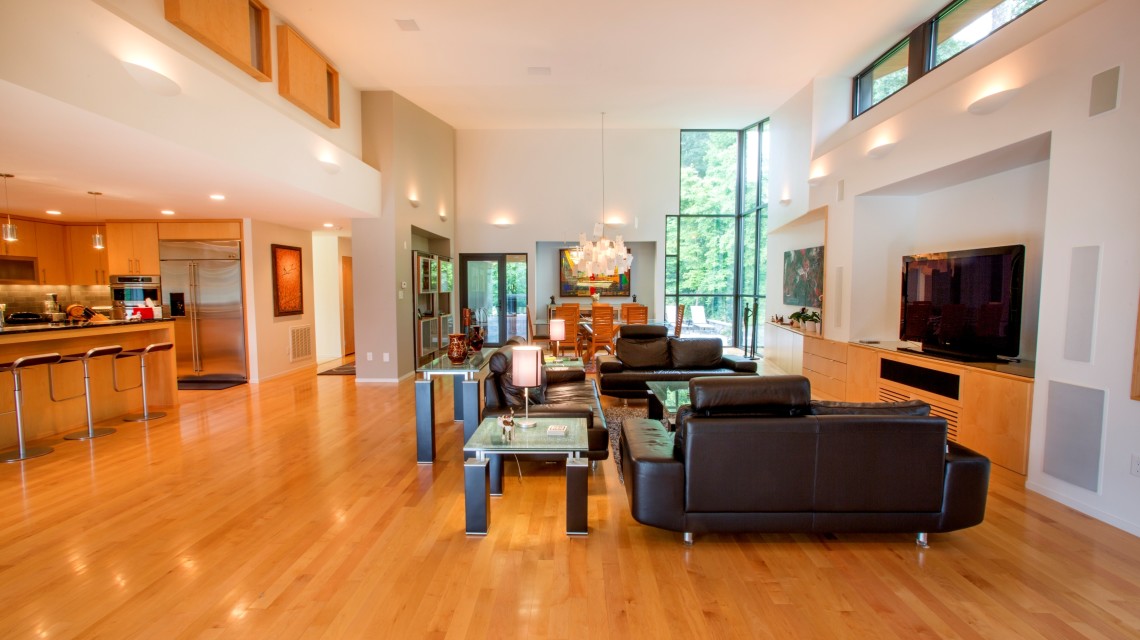
One of the Triangle’s largest Modernist houses. Took four years from start to finish, due to numerous design changes plus squabbles between the architects. Frank Harmon basically designed the exterior. Petrarca and Charles Holden, both of whom by then had left Harmon’s firm, did the rest of the project. Built by Petrarca’s Tonic Construction and Sigmon Construction. Six bedrooms, 6,905 square feet, four full bathrooms, one half bath. Was on the market and vacant from 2008–2010. Sold in 2011 to Madhu Beriwal, who did a restoration designed by Ellen Cassilly. Sold in 2019 to Rafaela C. and Alexandre Belloni.

The Rod McCowan House, 2004 The Rod McCowan House, 2004 The Rod McCowan House, 2004 The Rod McCowan House, 2004 The Rod McCowan House, 2004 The Rod McCowan House, 2004 The Rod McCowan House, 2004 The Rod McCowan House, 2004
2006

The John and Molly Chiles Residence

4217 Laurel Ridge Drive, Raleigh NC

Built

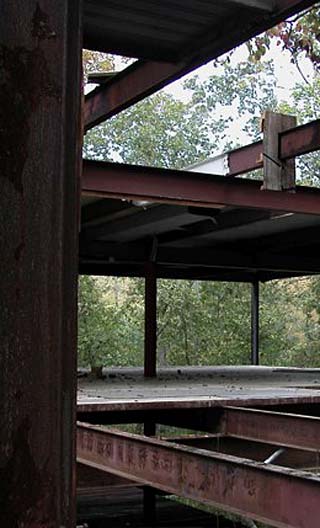
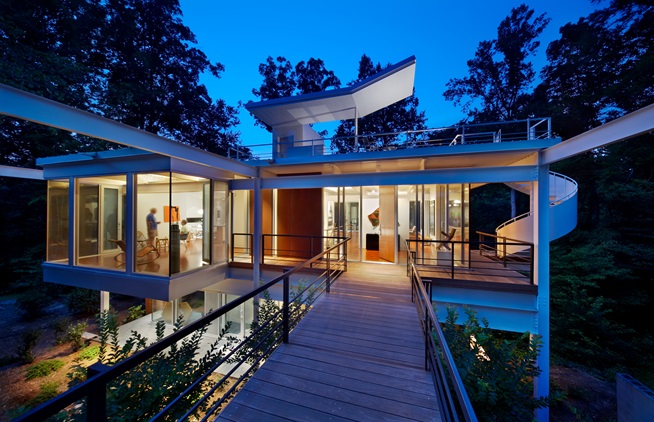
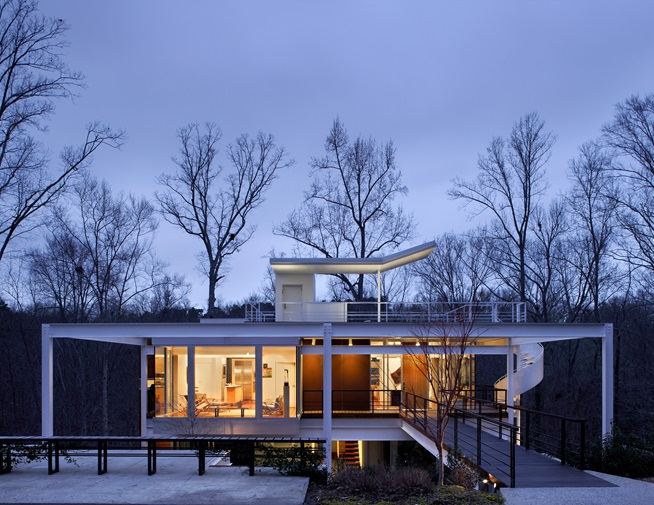
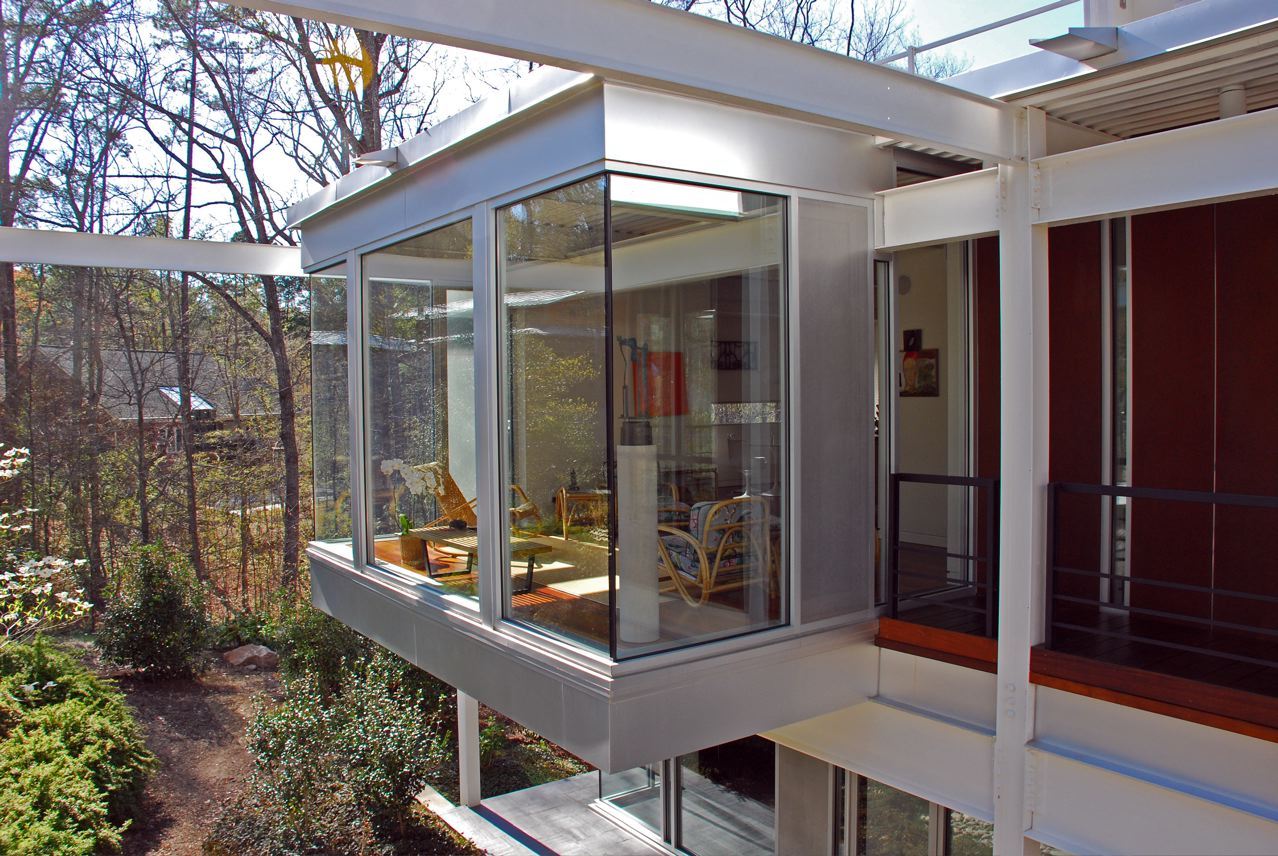
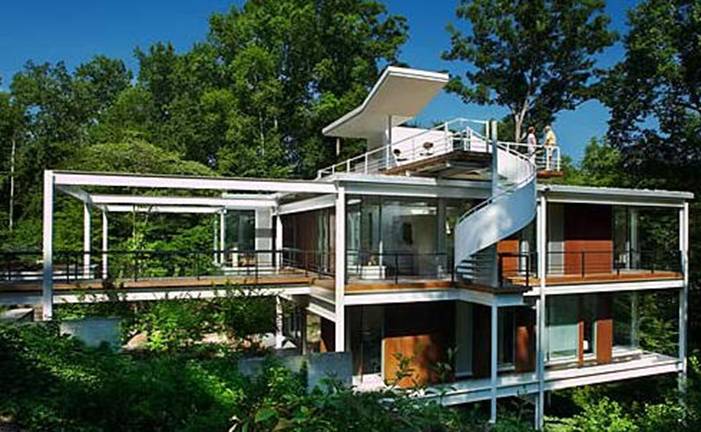
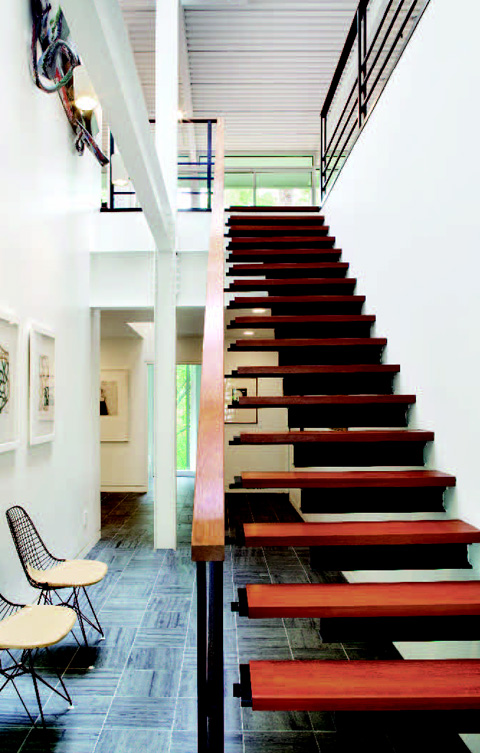
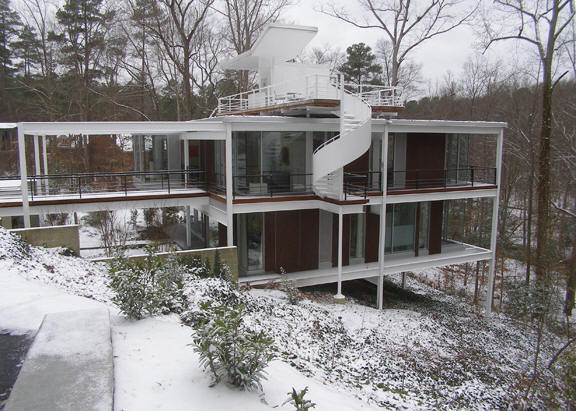
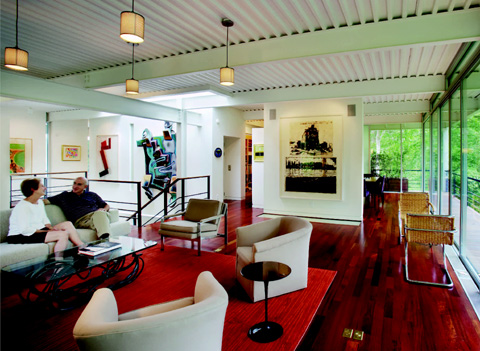
3,800 square feet on 1.83 acres. Petrarca and Charles Holden designed this unique home on the steel frame of a previous residence left in disrepair for 15 years.

Ligon Flynn built the original frame and house in 1962 with David Tyson and his roommate and fellow student Henry Johnston. Sold around 1964 to James Franklin Taylor, a product design graduate of the NCSU School of Design. Taylor constantly changed things, taking apart whole sections and rebuilding (top photo). He even had a room like a hovercraft that would “float” around the steel frame. Most of the time, however, the house was in tarps, constantly under construction from Taylor’s tinkering.

Taylor decided to move to the Bahamas and lived in a Frank Harmon house. After Taylor’s death, his wife sold the land to the Chiles. Petrarca did the construction. Structural engineer, Richard Kaydos-Daniels. Second photo by Leilani Carter. Other photos by James West.

Audio: Henry Johnston talks about Ligon Flynn and the house origins.

The John and Molly Chiles Residence, 2006 The John and Molly Chiles Residence, 2006 The John and Molly Chiles Residence, 2006 The John and Molly Chiles Residence, 2006 The John and Molly Chiles Residence, 2006 The John and Molly Chiles Residence, 2006 The John and Molly Chiles Residence, 2006 The John and Molly Chiles Residence, 2006 The John and Molly Chiles Residence, 2006 The John and Molly Chiles Residence, 2006
2006

The Kevin and Melissa Collins Residence

3920 Woodbine Road, Raleigh NC

Built

3,814 square feet on 2.15 acres. Won an AIA Triangle award in 2007. Structural engineer, Richard Kaydos-Daniels. Project architect, Charles Holden.

The Kevin and Melissa Collins Residence, 2006 The Kevin and Melissa Collins Residence, 2006 The Kevin and Melissa Collins Residence, 2006 The Kevin and Melissa Collins Residence, 2006 The Kevin and Melissa Collins Residence, 2006 The Kevin and Melissa Collins Residence, 2006
2008

The Todd and Jodie Lanning Residence

111 Rosecrans Court, Cary NC

Built

Petrarca’s sister and brother-in-law. Photos by James West. Structural engineer, Richard Kaydos-Daniels. Sold in 2016 to Bogdan and Natallia Drobau.

The Todd and Jodie Lanning Residence, 2008 The Todd and Jodie Lanning Residence, 2008 The Todd and Jodie Lanning Residence, 2008 The Todd and Jodie Lanning Residence, 2008 The Todd and Jodie Lanning Residence, 2008 The Todd and Jodie Lanning Residence, 2008
2009

The Bobby and Kristi Walters Residenceaka GREENvilleHOUSE

2231 Lexington Farms Court, Greenville NC

Built

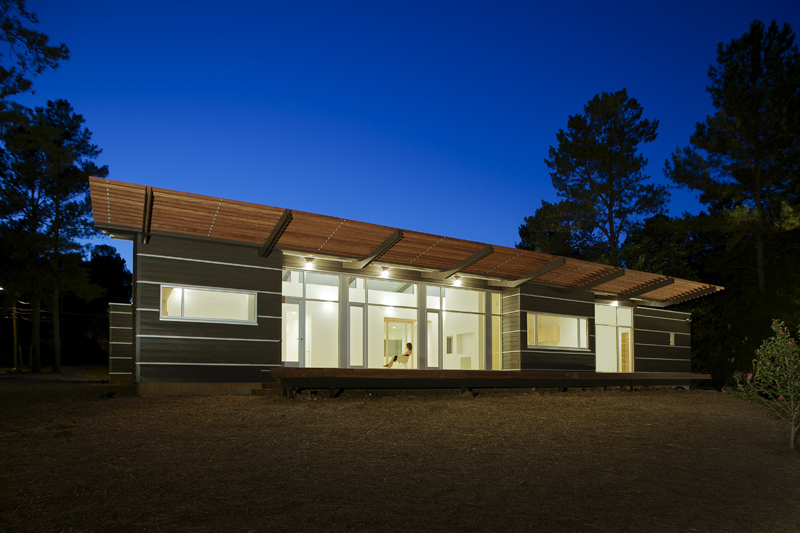
4,042 total square feet, integrating photovoltaic technology, solar hot water, and geothermal HVAC systems. This was the first LEED Silver Modernist house in North Carolina. Commissioned 2005. Features a combination of storefront floor-to-ceiling and aluminum-framed operable and non-operable windows; maple built-ins and cabinets designed by Tonic; maple floors; and ipe decks. Project architect Robby Johnston made sure all the wood was FSC-certified, which meant educating every subcontractor and supplier. Energy modeling and certification: Southern Energy Management. NC Solar Center: Marshall Dunlap. Cabinetry and millwork: Xylem Inc. Metal fabrication: Matt McConnell. Roof by Pickard Roofing. Structural engineer, Richard Kaydos-Daniels. Photos by Todd Lanning, Gravitation Studios.

The house was an Architectural Record Home of the Month and a News and Observer Home of the Month. It won the first AIA NC COTE Award, the AIA NC Gail Lindsay Sustainability Award, and 3rd place in the 2012 Matsumoto Prize.

The Bobby and Kristi Walters Residence, 2009 The Bobby and Kristi Walters Residence, 2009 The Bobby and Kristi Walters Residence, 2009 The Bobby and Kristi Walters Residence, 2009 The Bobby and Kristi Walters Residence, 2009
2009

The Tonic-Petrarca-Hogan Home/Office Renovationsaka Live/Work

209 Bickett Boulevard, Raleigh NC

Built

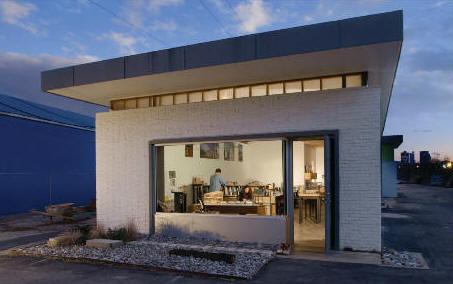
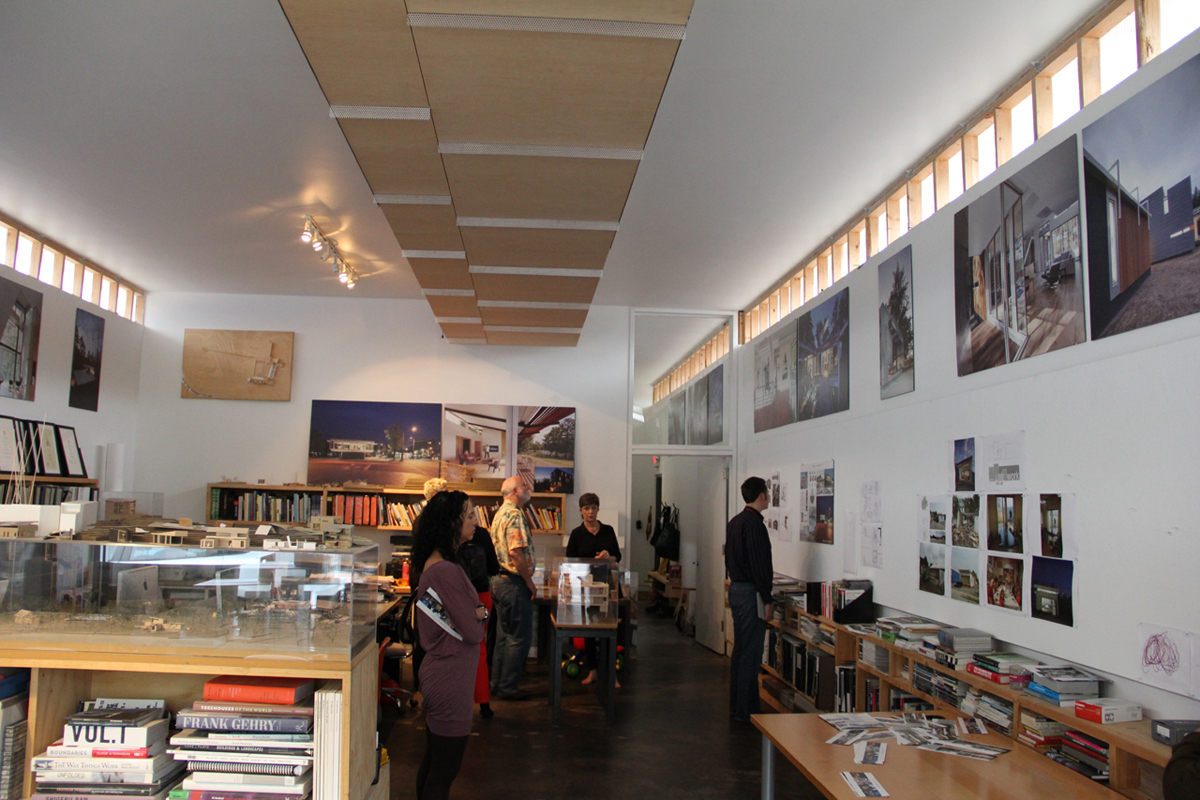
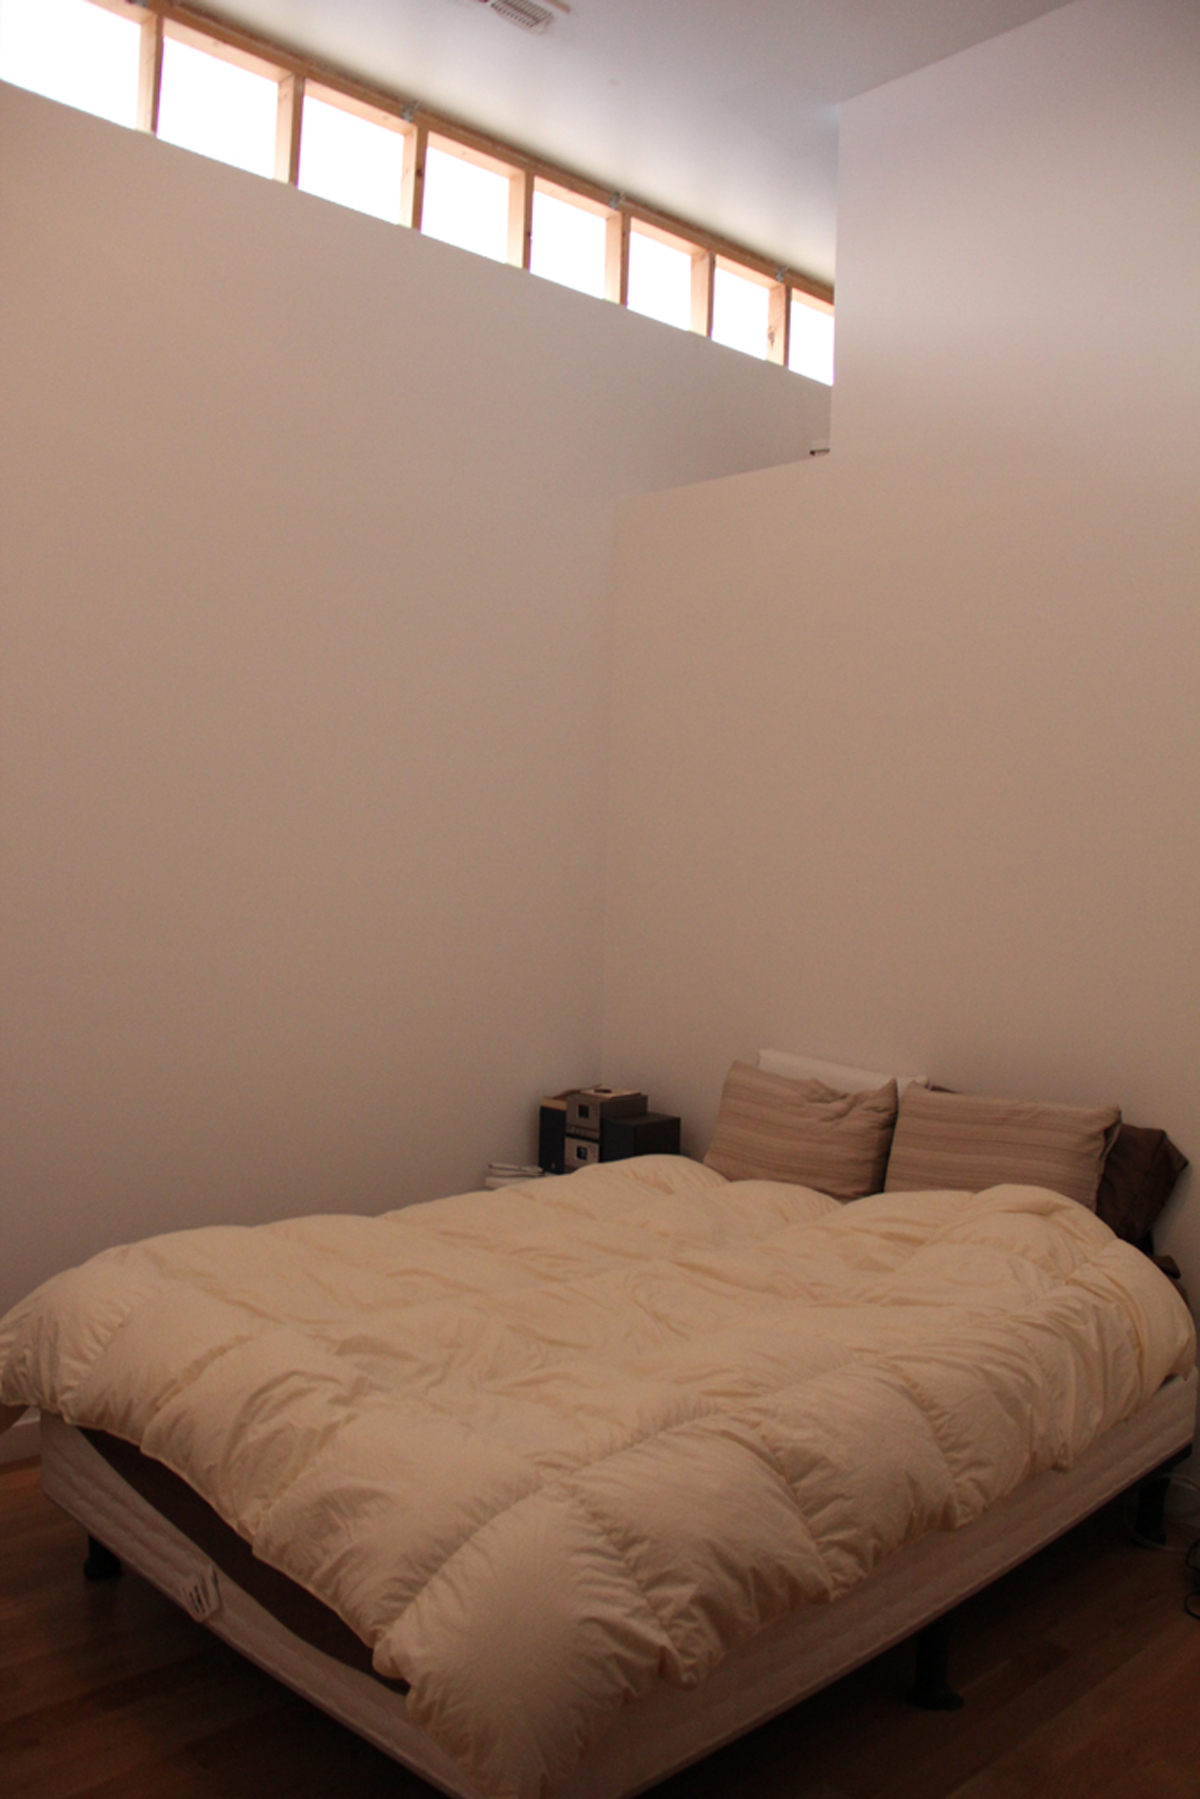
The abandoned commercial building was first converted into an office for Tonic. Then the back of the building became a 300 sf apartment for Petrarca and his wife and business partner, Katherine Hogan. Then the apartment was doubled in size as the office space decreased. Sold in 2013 to Dubayu LLC. Won a 2014 AIA North Carolina Design Award.

The Tonic-Petrarca-Hogan Home/Office Renovations, 2009 The Tonic-Petrarca-Hogan Home/Office Renovations, 2009 The Tonic-Petrarca-Hogan Home/Office Renovations, 2009 The Tonic-Petrarca-Hogan Home/Office Renovations, 2009
2009

The Blount and Lenoir Street Condos

Raleigh NC

Unbuilt
The Blount and Lenoir Street Condos, 2009
2010

The George Smart and Eleanor Stell Residence

5409 Pelham Road, Durham NC

Built

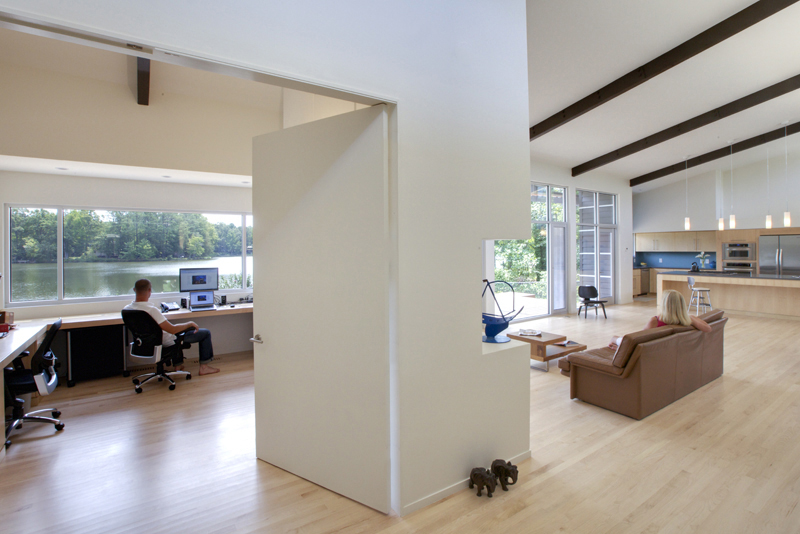
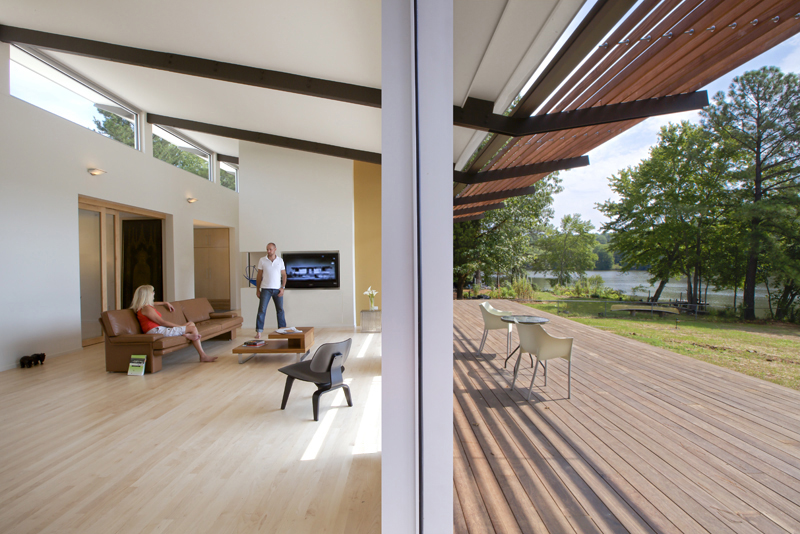
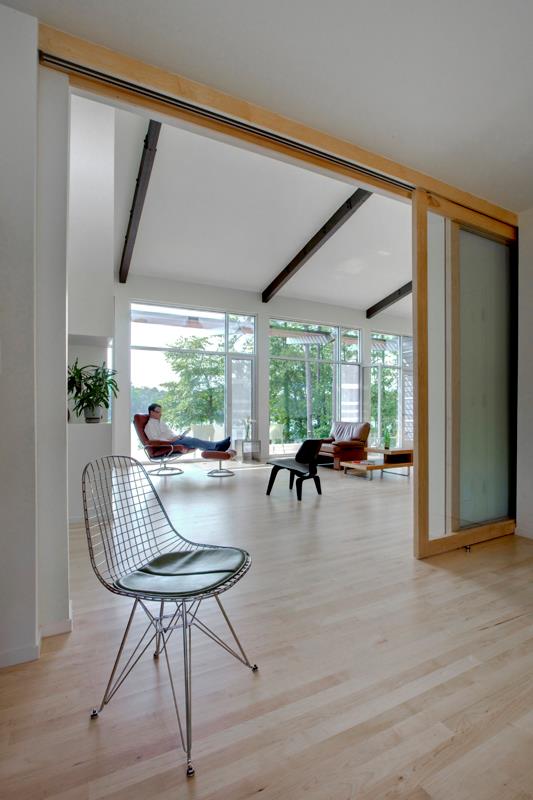
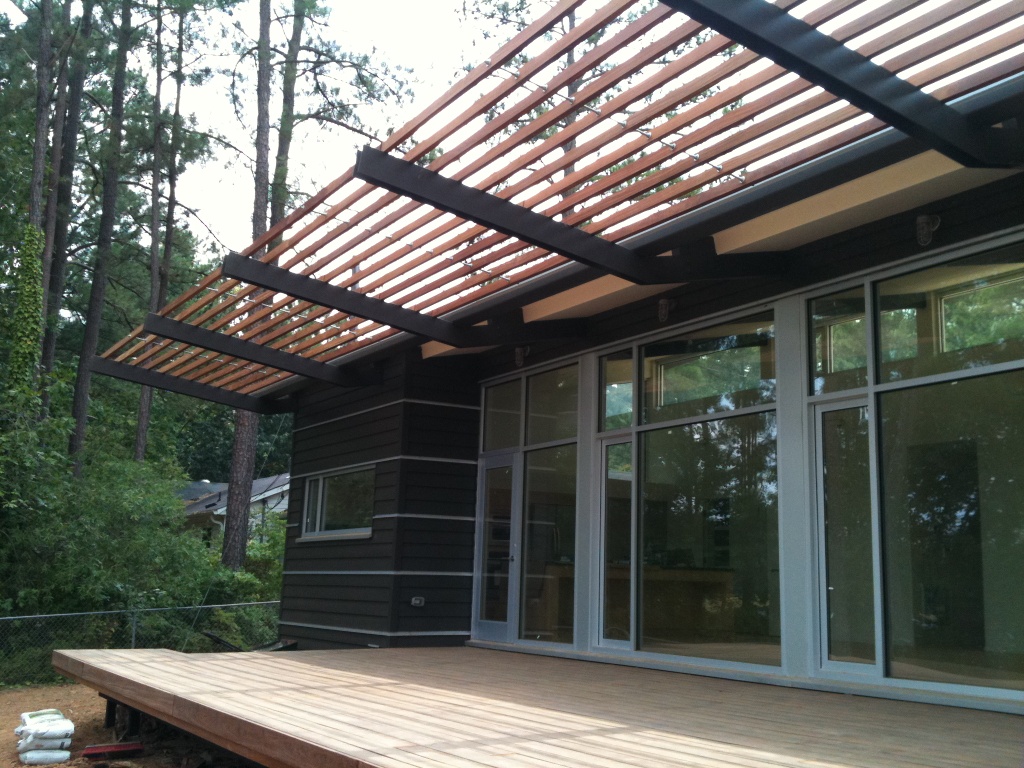
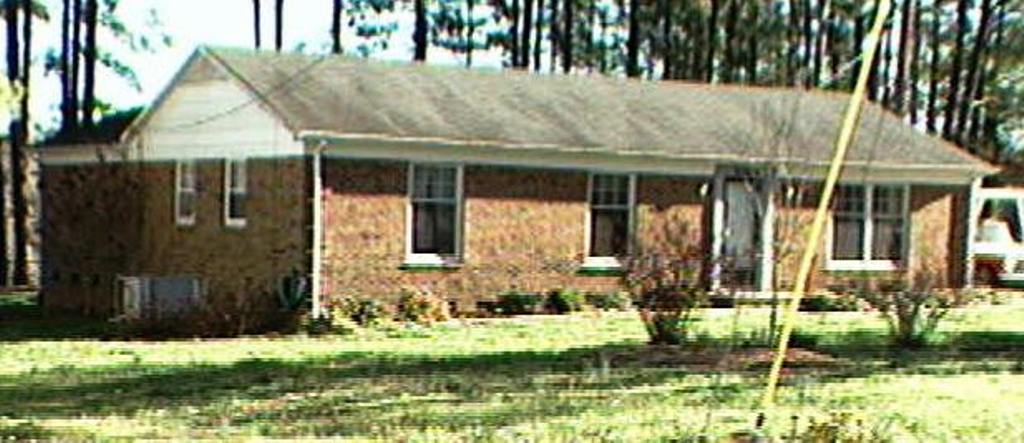
On the lakefront site of a 1960s ranch (left bottom photo). Commissioned 2008. 2,400 square feet. Ted Arendes was the project architect. Consulting architect, David Hill. Photos by Todd Lanning, Ted Arendes, and George Smart. Structural engineer, Richard Kaydos-Daniels. Won a 2010 AIA North Carolina Merit Award. Won a 2012 AIA Triangle Honor Award. Featured in Residential Architect, September 2013. Won 1st place, 2014 George Matsumoto Prize Jury Award. Featured in Durham Magazine.

The George Smart and Eleanor Stell Residence, 2010 The George Smart and Eleanor Stell Residence, 2010 The George Smart and Eleanor Stell Residence, 2010 The George Smart and Eleanor Stell Residence, 2010 The George Smart and Eleanor Stell Residence, 2010 The George Smart and Eleanor Stell Residence, 2010 The George Smart and Eleanor Stell Residence, 2010 The George Smart and Eleanor Stell Residence, 2010 The George Smart and Eleanor Stell Residence, 2010
2010

The Michael Mezzatesta and Nancy Kitterman Addition/Renovation

1908 South Lakeshore Drive, Chapel Hill NC

Built

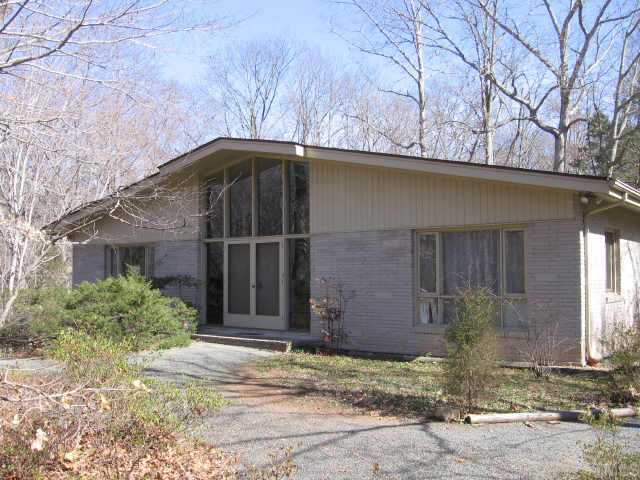
Built by David Ballard. Structural engineer, Richard Kaydos-Daniels. The original house (top photo), architect unknown, was built in 1962 for Earl and Rhoda Hunter Wynn by Van Thomas of Siler City. Sold in 2016 to Judy R. Kane.

The Michael Mezzatesta and Nancy Kitterman Addition/Renovation, 2010 The Michael Mezzatesta and Nancy Kitterman Addition/Renovation, 2010 The Michael Mezzatesta and Nancy Kitterman Addition/Renovation, 2010 The Michael Mezzatesta and Nancy Kitterman Addition/Renovation, 2010
2010

The C. Scott Mabry Renovation

2412 Wentworth Street, Raleigh NC

Built

Project architect, Heather Washburn. The original house was built in 1977. Sold in 2013 to Greg and Lisa Raschke.

The C. Scott Mabry Renovation, 2010 The C. Scott Mabry Renovation, 2010 The C. Scott Mabry Renovation, 2010
2011

The Alex Rosenberg and Martha Reeves Residence

3020 Wade Road, Durham NC

Built

Structural engineer, Richard Kaydos-Daniels. Photos by Rocio Luch.

The Alex Rosenberg and Martha Reeves Residence, 2011 The Alex Rosenberg and Martha Reeves Residence, 2011 The Alex Rosenberg and Martha Reeves Residence, 2011 The Alex Rosenberg and Martha Reeves Residence, 2011
2011

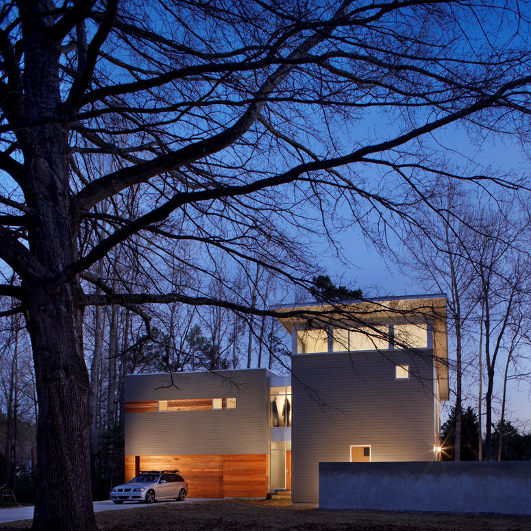
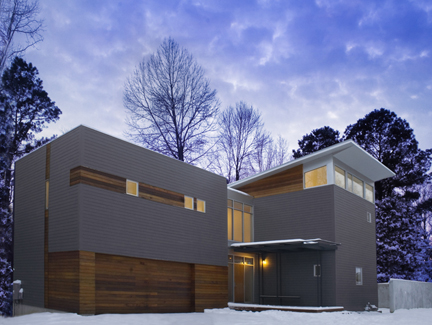
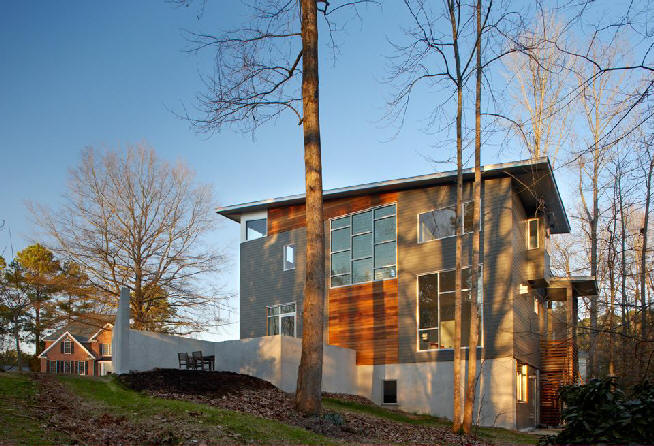
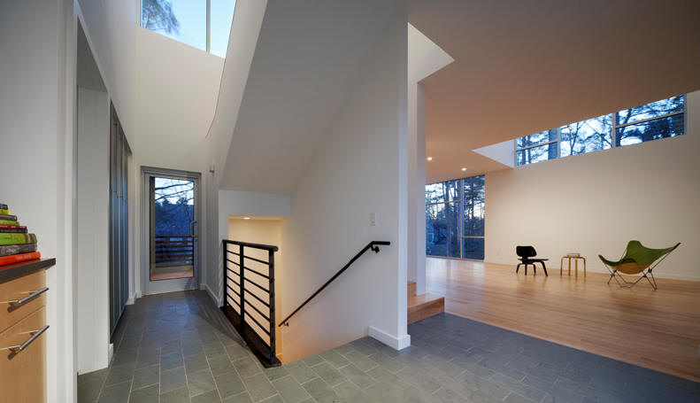
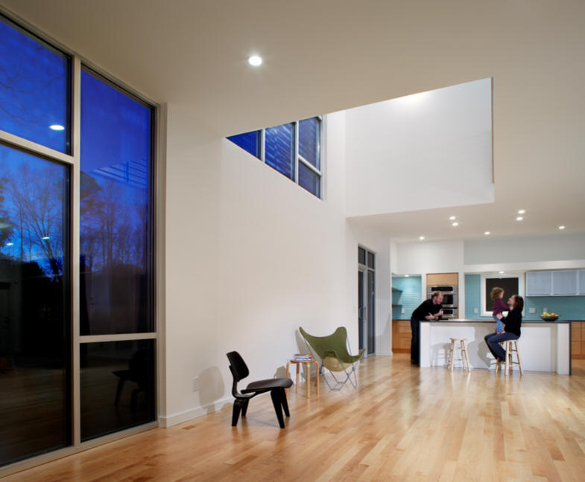
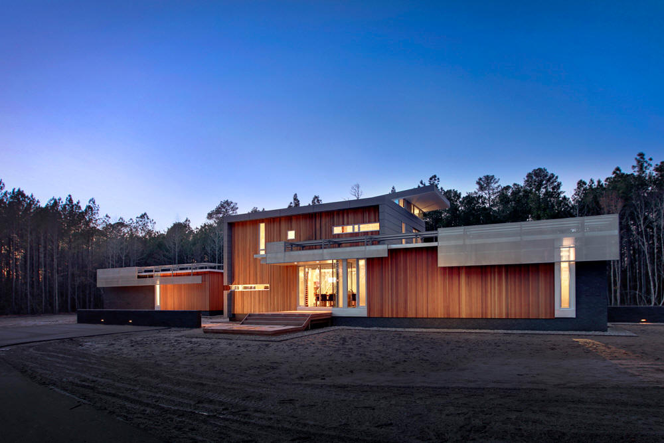
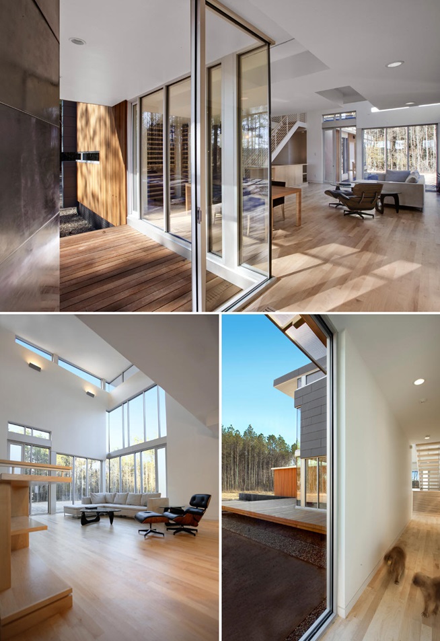
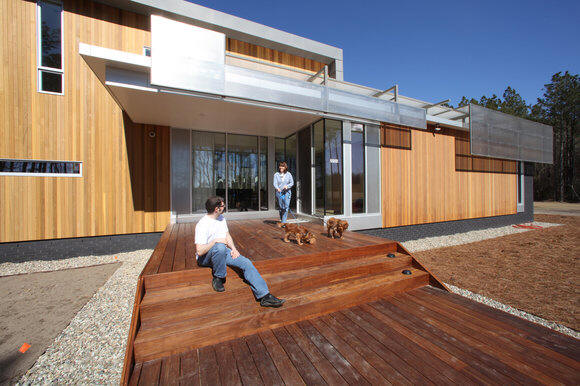
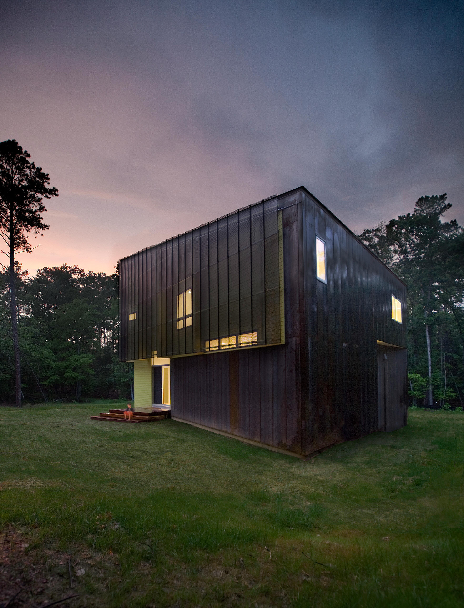
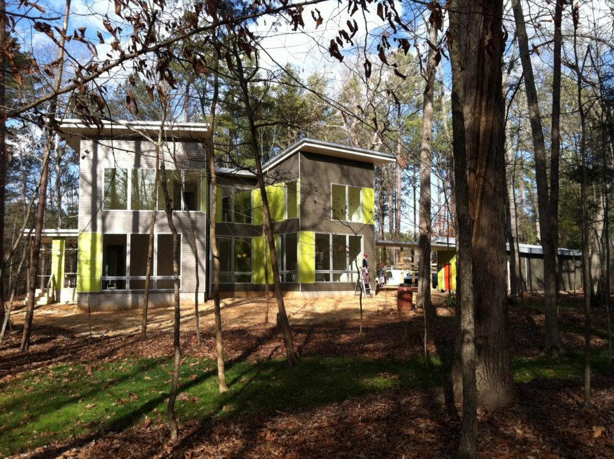
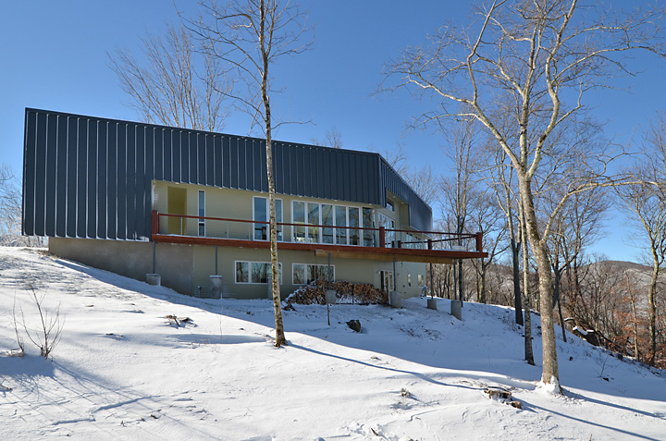
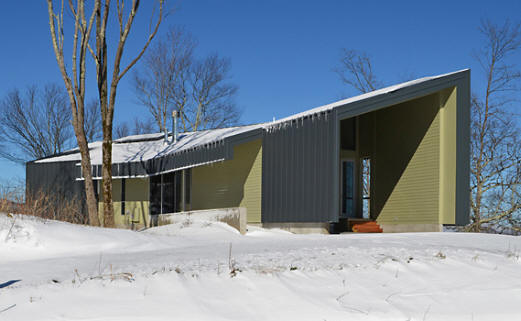
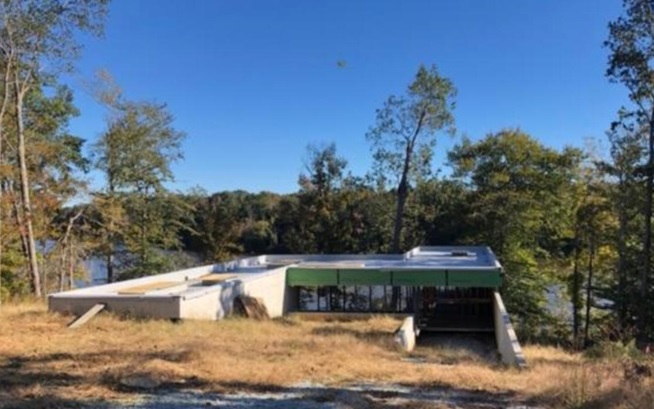
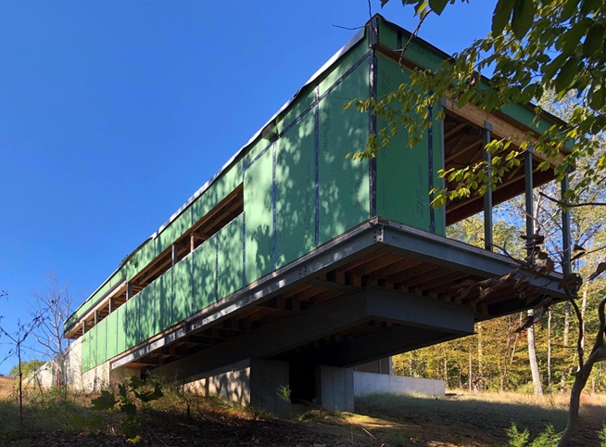
The John and Stacy Crabill Houseaka Crabill Modern · Weathering House

5204 Margon Place, Hillsborough NC

Built

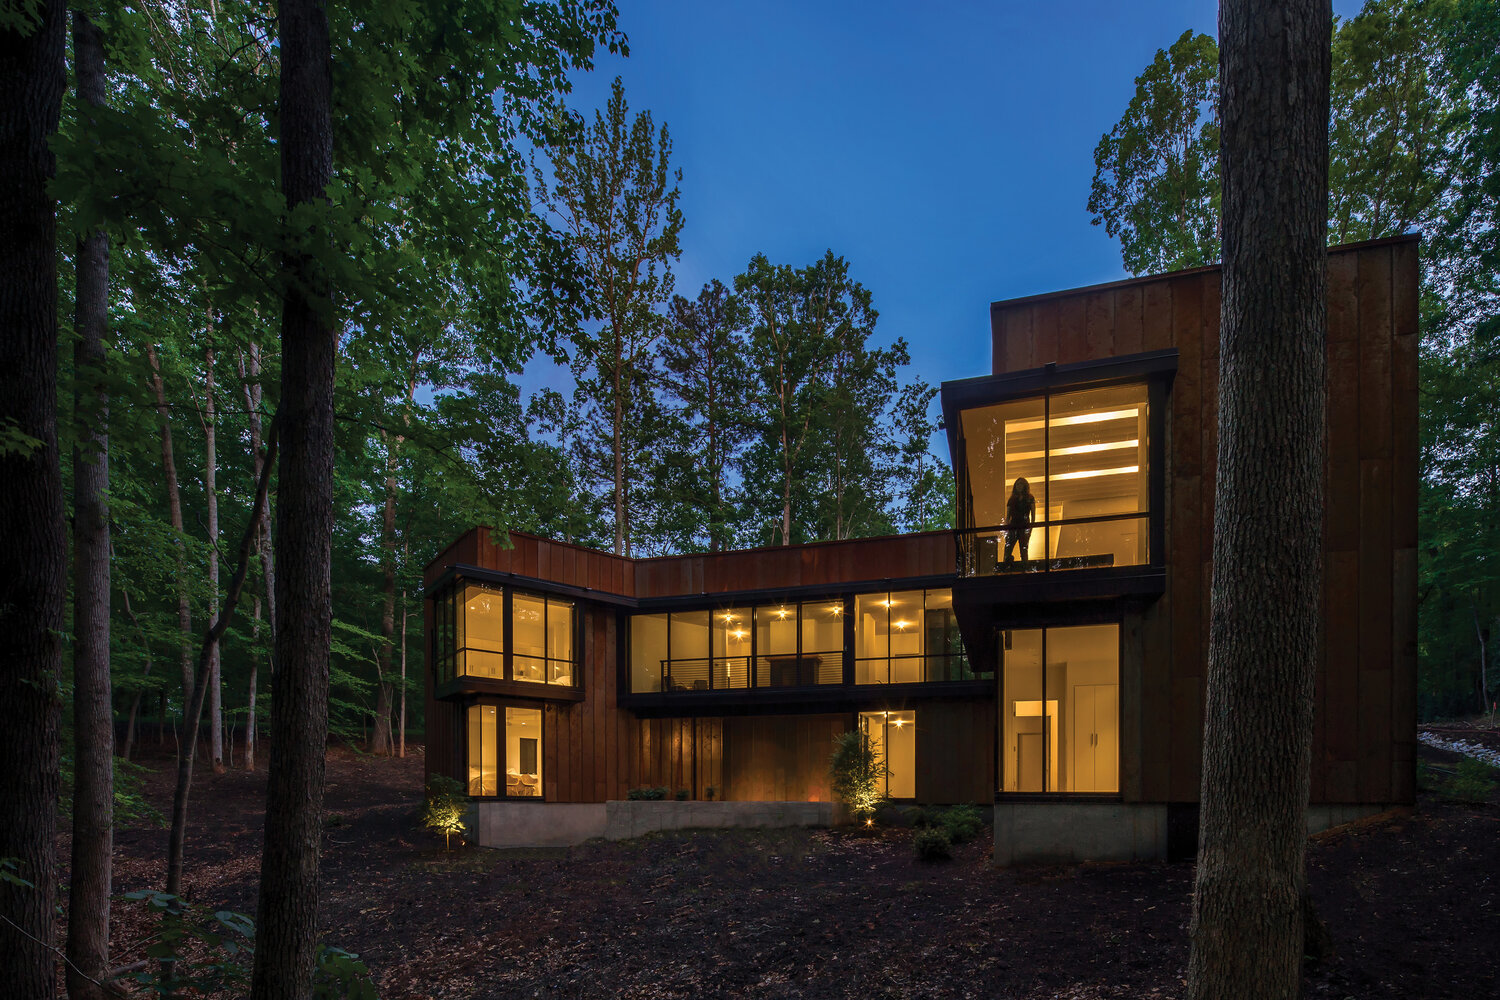
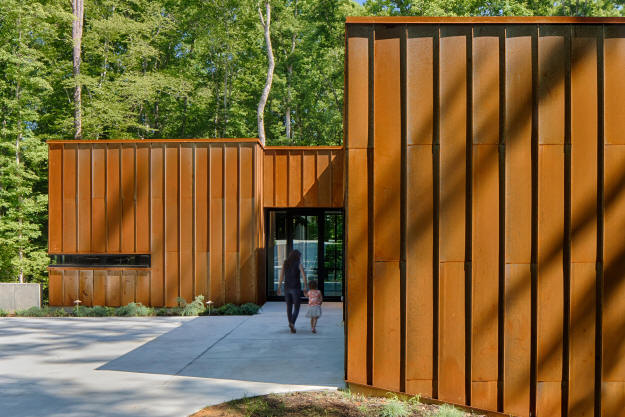
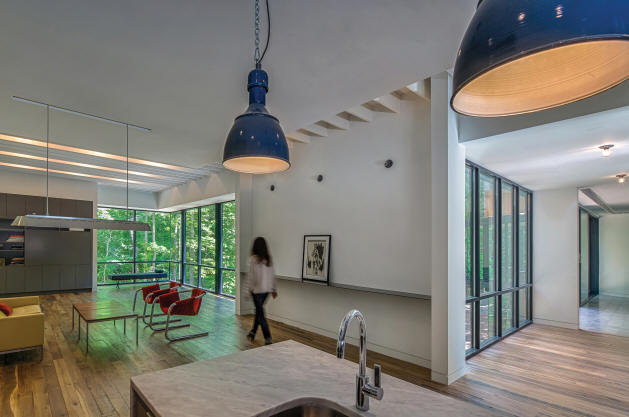
Structural engineer, Richard Kaydos-Daniels. Won a 2016 AIA Triangle Design Award. Won 2nd place, 2015 George Matsumoto Prize Jury Award. Video. Sold in 2023 to Carmen L. and Robert J. Koger.

The John and Stacy Crabill House, 2011 The John and Stacy Crabill House, 2011 The John and Stacy Crabill House, 2011
2011

The Jonathan and Ilsy Chappell Residence

1742 Nottingham Road, Raleigh NC

Built

Photos by Gail Jodon and George Smart. Structural engineer, Richard Kaydos-Daniels.

The Jonathan and Ilsy Chappell Residence, 2011 The Jonathan and Ilsy Chappell Residence, 2011
2011

The Elmar and Christina Merkle House

106 Blue Dog Lane, Durham NC

Unbuilt

Another house by Tonic was built on the site in 2015 — see the Li / Liedtke House below.

The Elmar and Christina Merkle House, 2011
2012

The Comptons Pond House

141 Blue Heron Lane, Hillsborough NC

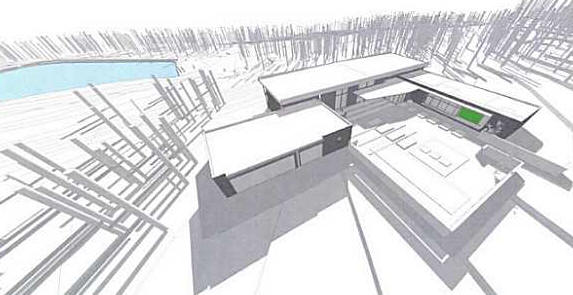
Unbuilt
The Comptons Pond House, 2012
2014

The Abby and Sean Ross Renovation

120 Hawthorne Road, Raleigh NC

Built

Photos by Raymond Goodman. Featured in DWELL.

The Abby and Sean Ross Renovation, 2014 The Abby and Sean Ross Renovation, 2014 The Abby and Sean Ross Renovation, 2014 The Abby and Sean Ross Renovation, 2014
2014

The Matt McKeever and Tina Horstmann House

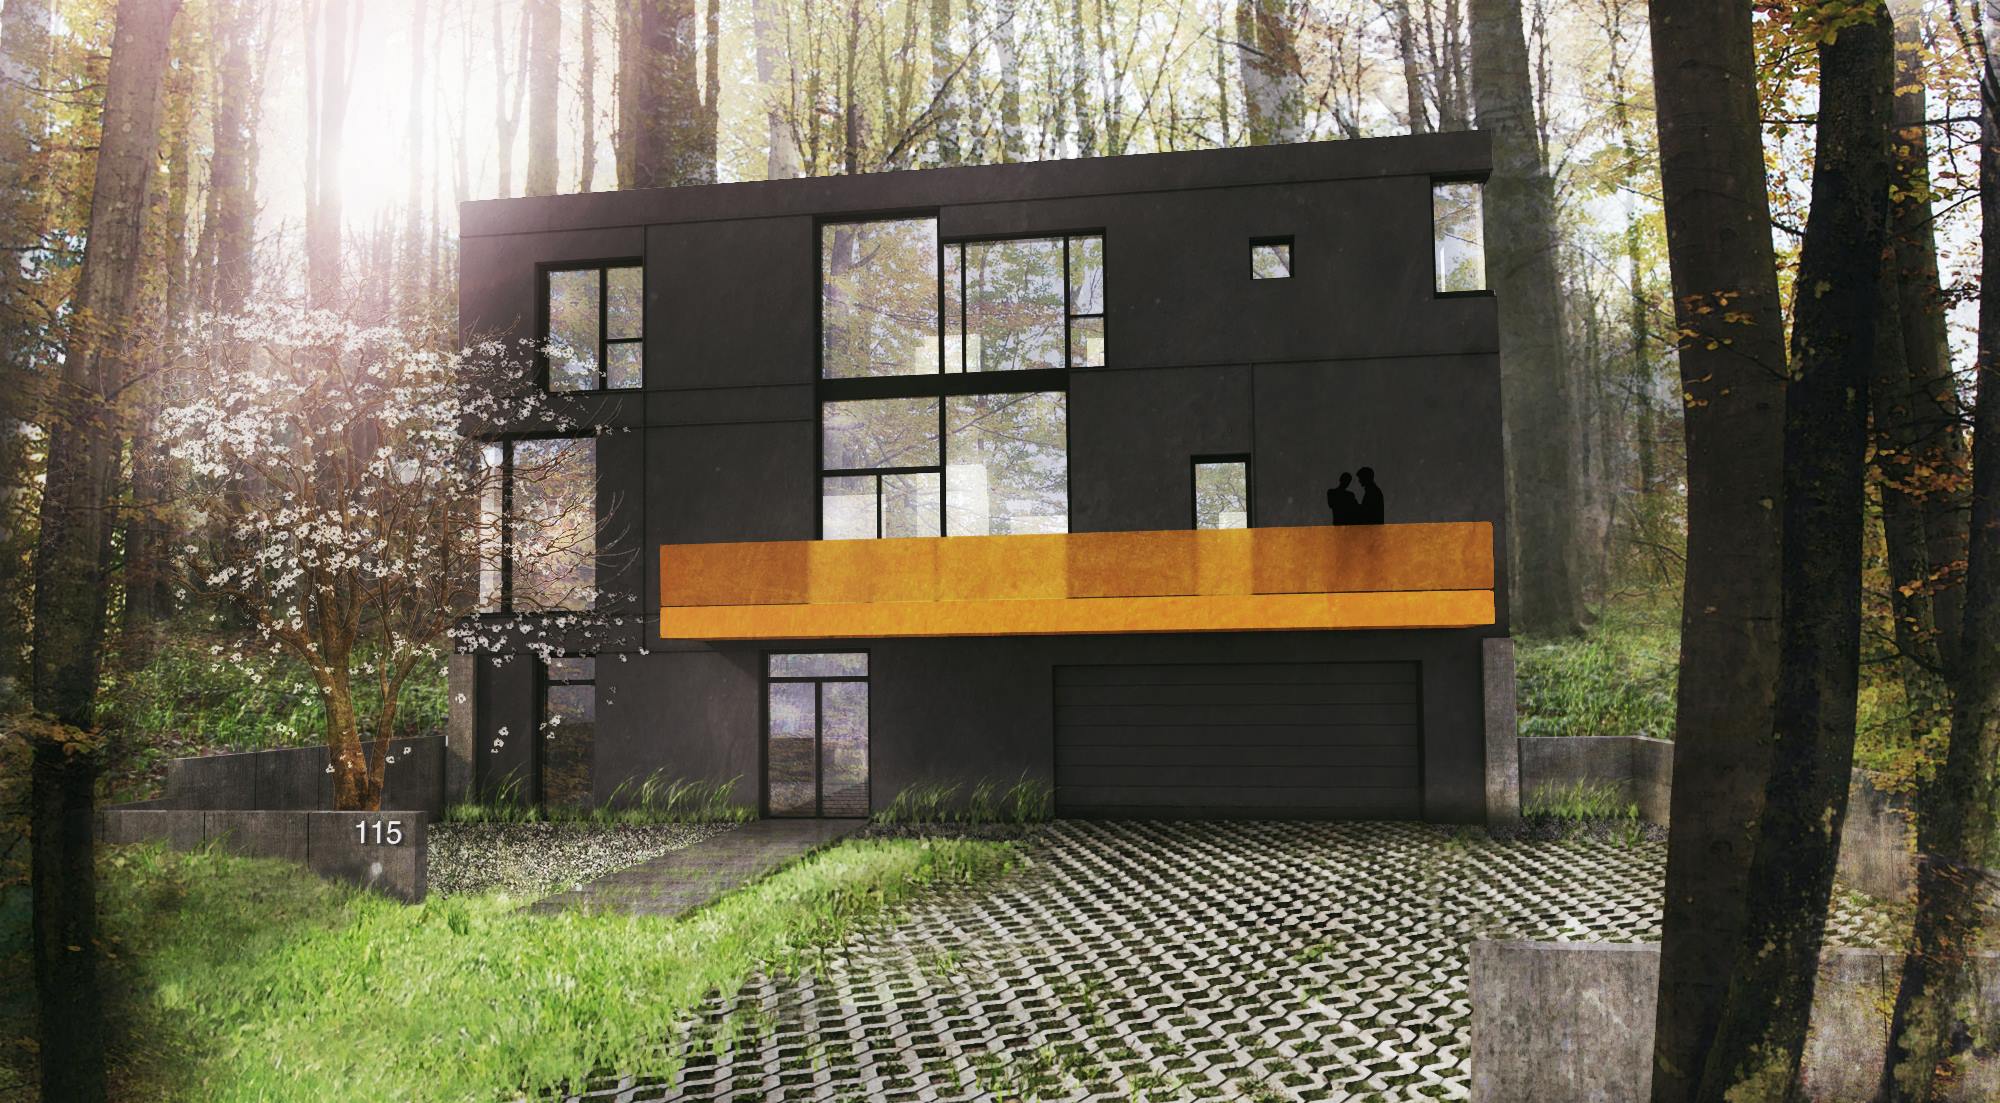
115 Eastwood Lake Drive, Chapel Hill NC

Unbuilt
The Matt McKeever and Tina Horstmann House, 2014
2014

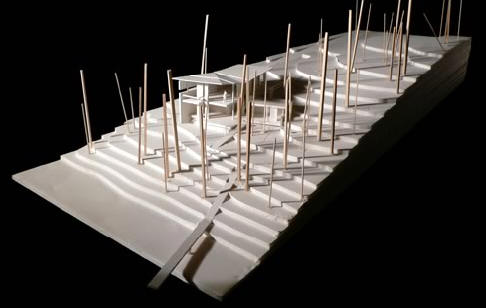
The Mark and Lesley Zimmerman House

Orange County NC

Unbuilt

They bought the house next door.

The Mark and Lesley Zimmerman House, 2014
2015

The Jing Li and Wolfgang Liedtke House

106 Blue Dog Lane, Durham NC

Built

Built by Bob Aiello. Sold in 2021 to Hongyun Zhou and Wenfeng Chen.

The Jing Li and Wolfgang Liedtke House, 2015 The Jing Li and Wolfgang Liedtke House, 2015 The Jing Li and Wolfgang Liedtke House, 2015 The Jing Li and Wolfgang Liedtke House, 2015 The Jing Li and Wolfgang Liedtke House, 2015
2017

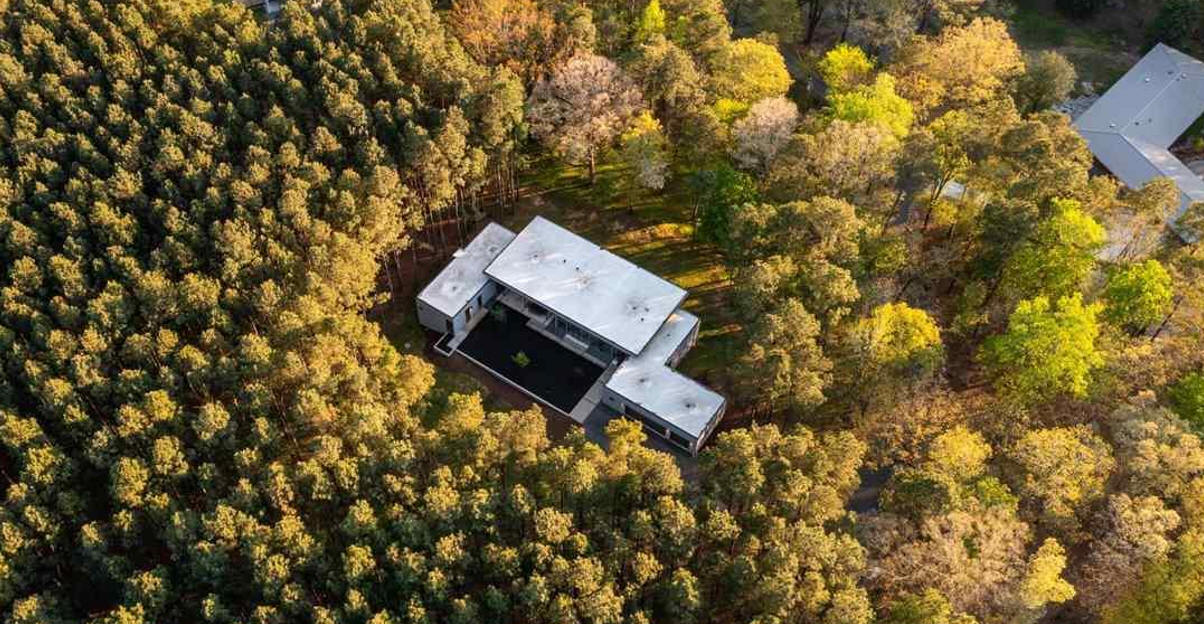
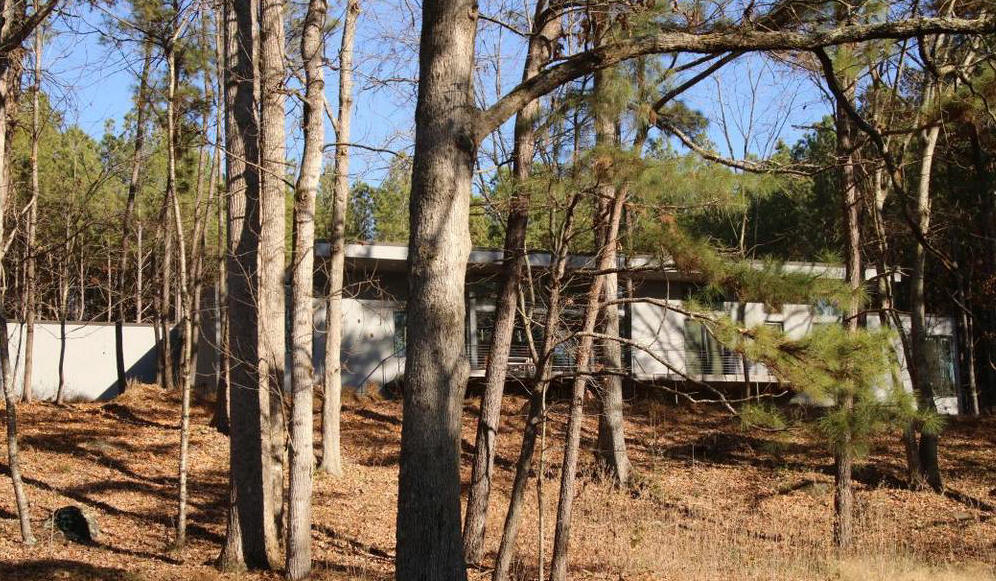
The Chris Block Houseaka Piedmont Retreat

4937 Taproot Lane, Durham NC

Built

Won a 2017 AIANC award. Landscape design by David Swanson. Structural engineer, Lynch Mykins. Metalwork by Arrowhead.

The Chris Block House, 2017 The Chris Block House, 2017 The Chris Block House, 2017
2017

The William Moore Additionaka Hillcrest Addition

117 Hillcrest Road, Raleigh NC

Built

Photo by Keith Isaacs.

The William Moore Addition, 2017
2020

The Henry and Janni Cone Houseaka ShopHouse

1620 Viper Drive, Wake Forest NC

Built

Commissioned around 2014. Built by the owners.

The Henry and Janni Cone House, 2020
2019

The Jim Schaeffer Residence

South Landing Lot #6, Leasburg NC

Built

Commissioned 2009. Built by Jonathan Garrett, without the involvement of Petrarca.

The Jim Schaeffer Residence, 2019 The Jim Schaeffer Residence, 2019 The Jim Schaeffer Residence, 2019
2019

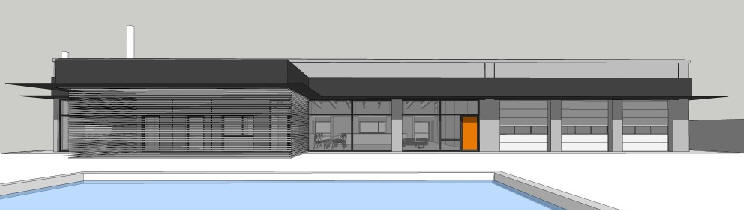
Marshall Street

Raleigh NC

Unbuilt
Marshall Street, 2019

Sources include: Jim Schaeffer; John Chiles; Sally Bugg; Kenneth Hobgood; Phil Szostak; Ted Arendes; Katherine Hogan; Vinny Petrarca; Ilsy Chappell; Heather Washburn; Robby Johnston; Custom Home Magazine.