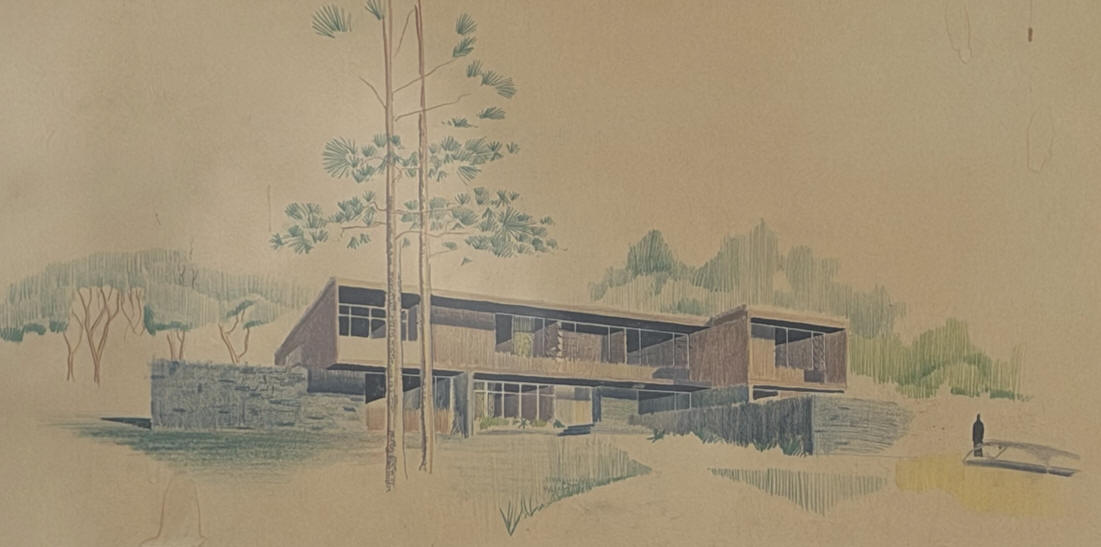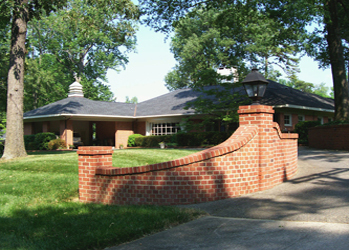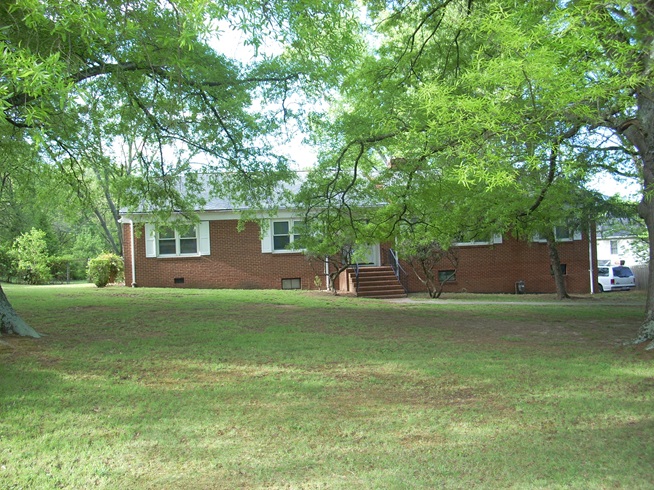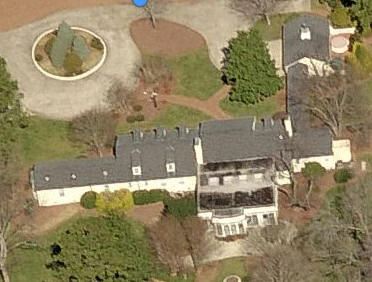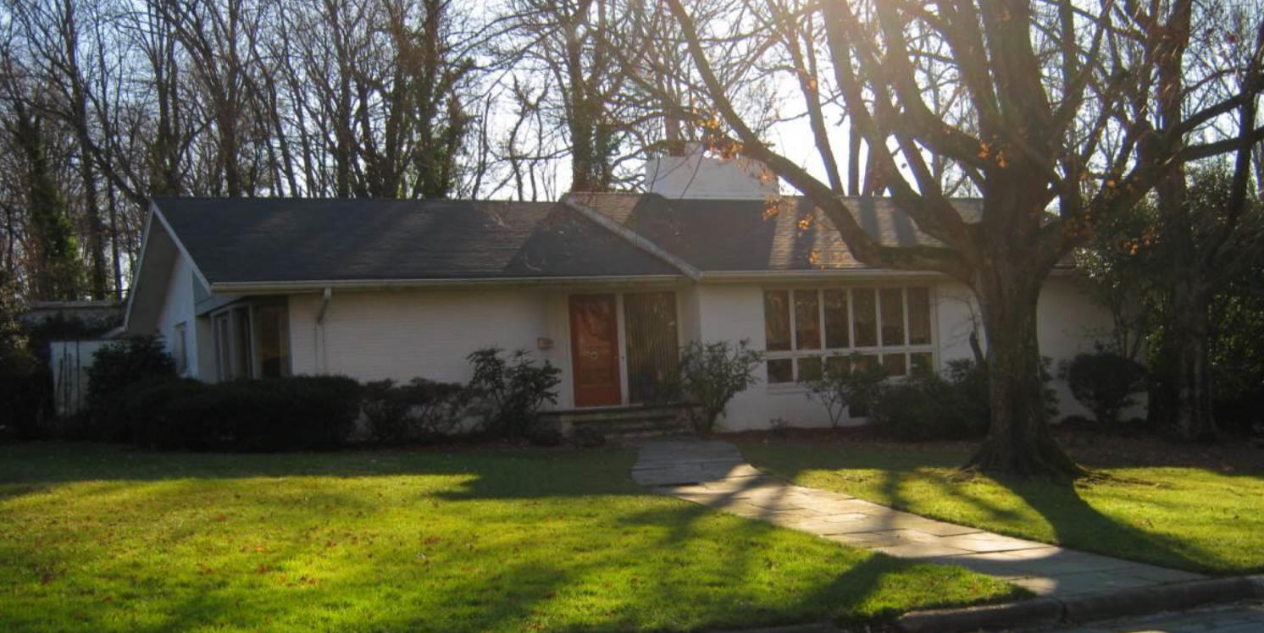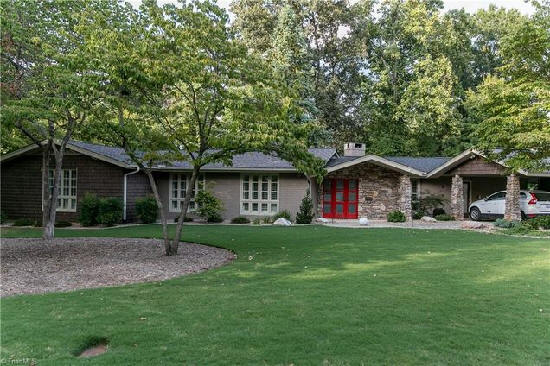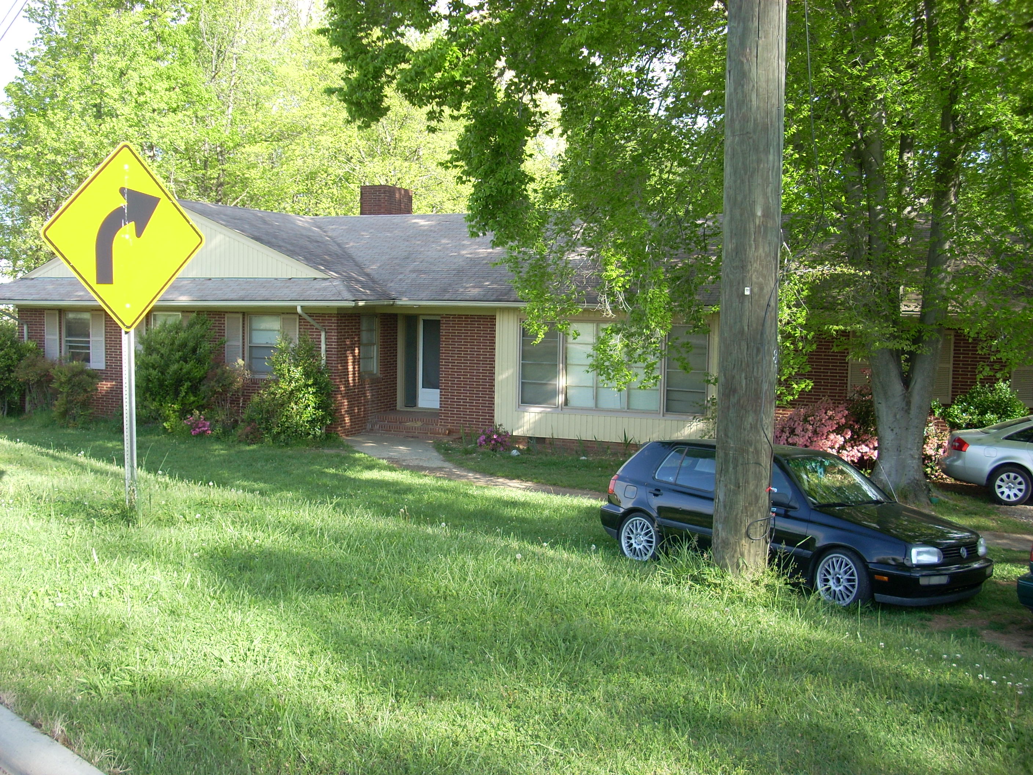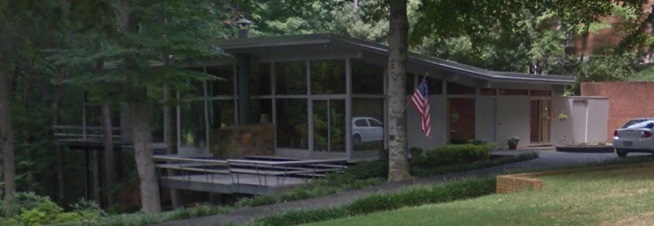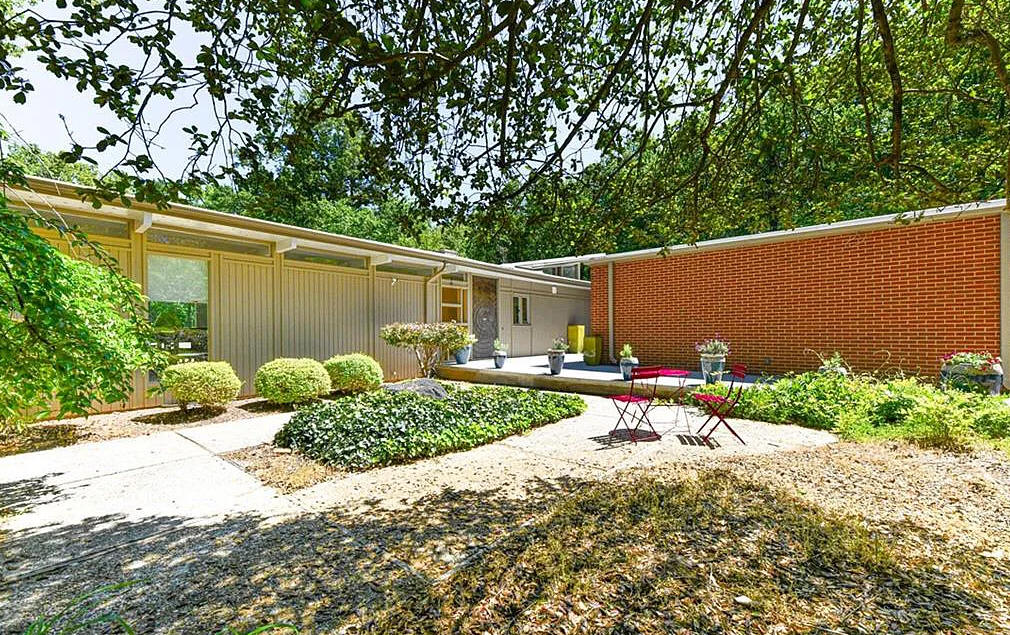
NCModernist Architecture You Love

Enjoy browsing, but unless otherwise noted, these houses are private property and closed to the public - so don’t go tromping around uninvited! Ctrl-F to search within page.

Edward (Ed)
Loewenstein

(1913–1970)

Born in Chicago, Loewenstein graduated from Deerfield Shields High School then graduated from MIT with a BA in Architecture in 1935. He worked as a draftsman for Ralph E. Stoetzel and Newhouse Bernham in Chicago before opening an office in Highland Park IL in 1938. He served in the US Army for five years starting in 1941. In 1946, he moved to Greensboro with wife Francis Stern Loewenstein. His wife's stepfather, the very wealthy Julius Cone, provided access to a large social network of contacts upon which Loewenstein built an architectural practice. In 1953, he joined with Robert A. Atkinson Jr. to form Loewenstein-Atkinson.

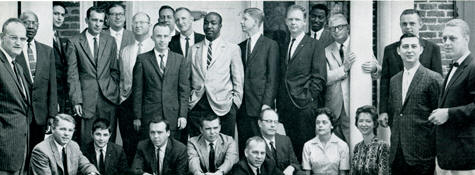
Loewenstein was the first White architect in North Carolina to hire Black architects, including William Streat in 1950, W. Edward (Blue) Jenkins, Major Sanders, Williex Merritt, and Clinton Gravely. According to his daughter, Jane Levy, "my father just respected everyone. When confronted by white architects who had a problem with Black co-workers, he told them they were welcome to leave." Loewenstein was an active member of Governor Terry Sanford's North Carolina Commission on Civil Rights. Here's the firm around 1962, including Blue Jenkins and Williex Merritt.

The firm was featured in the New York Times, Architectural Record, Good Housekeeping, and Southern Architect among many other publications. As of 2021, houses designed by several of Loewenstein's protégés located in the South Benrow Road area of Greensboro are being considered for inclusion on the National Register of Historic Places. Spectrum News covered the effort in this December 2020 video.

Walter T. (Tom) Wilson was 27 when he was made partner in 1967 and the firm became Loewenstein Atkinson and Wilson. At its peak the firm employed more than 30 with branches in Greensboro, Martinsville VA, Danville VA, Raleigh, and Burlington. The firm designed around 1600 buildings. Their offices were in a Georgian-style house at 1030 East Wendover Avenue, the former mansion of Julius Cone where Wilson stored all of the firm's blueprints. As of 2009, the firm was called Wilson Lysiak. Loewenstein's many well-known commercial projects included the Greensboro YWCA, the Hayes Taylor YMCA, synagogues including the Temple Sinai in Newport News VA (below left), Beth David Synagogue, and the Greensboro Public Library, now the Elon University Law School. The world's expert on Loewenstein's work is Patrick Lee Lucas of the University of Kentucky, formerly with UNC-Greensboro. Loewenstein died of a sudden heart attack in 1970. He said that "dedicated architects die unhappy. They never get to unleash creative juices because of pressure to please clients." 2014 Article in Our State Magazine.
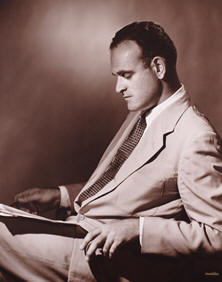
Edward (Ed) Loewenstein Edward (Ed) Loewenstein
Highlights from the Greensboro Zoning Commission's fall 2009 discussion on Loewenstein's 1958 Commencement House.
Highlights from the Greensboro City Council's final decision.
1936

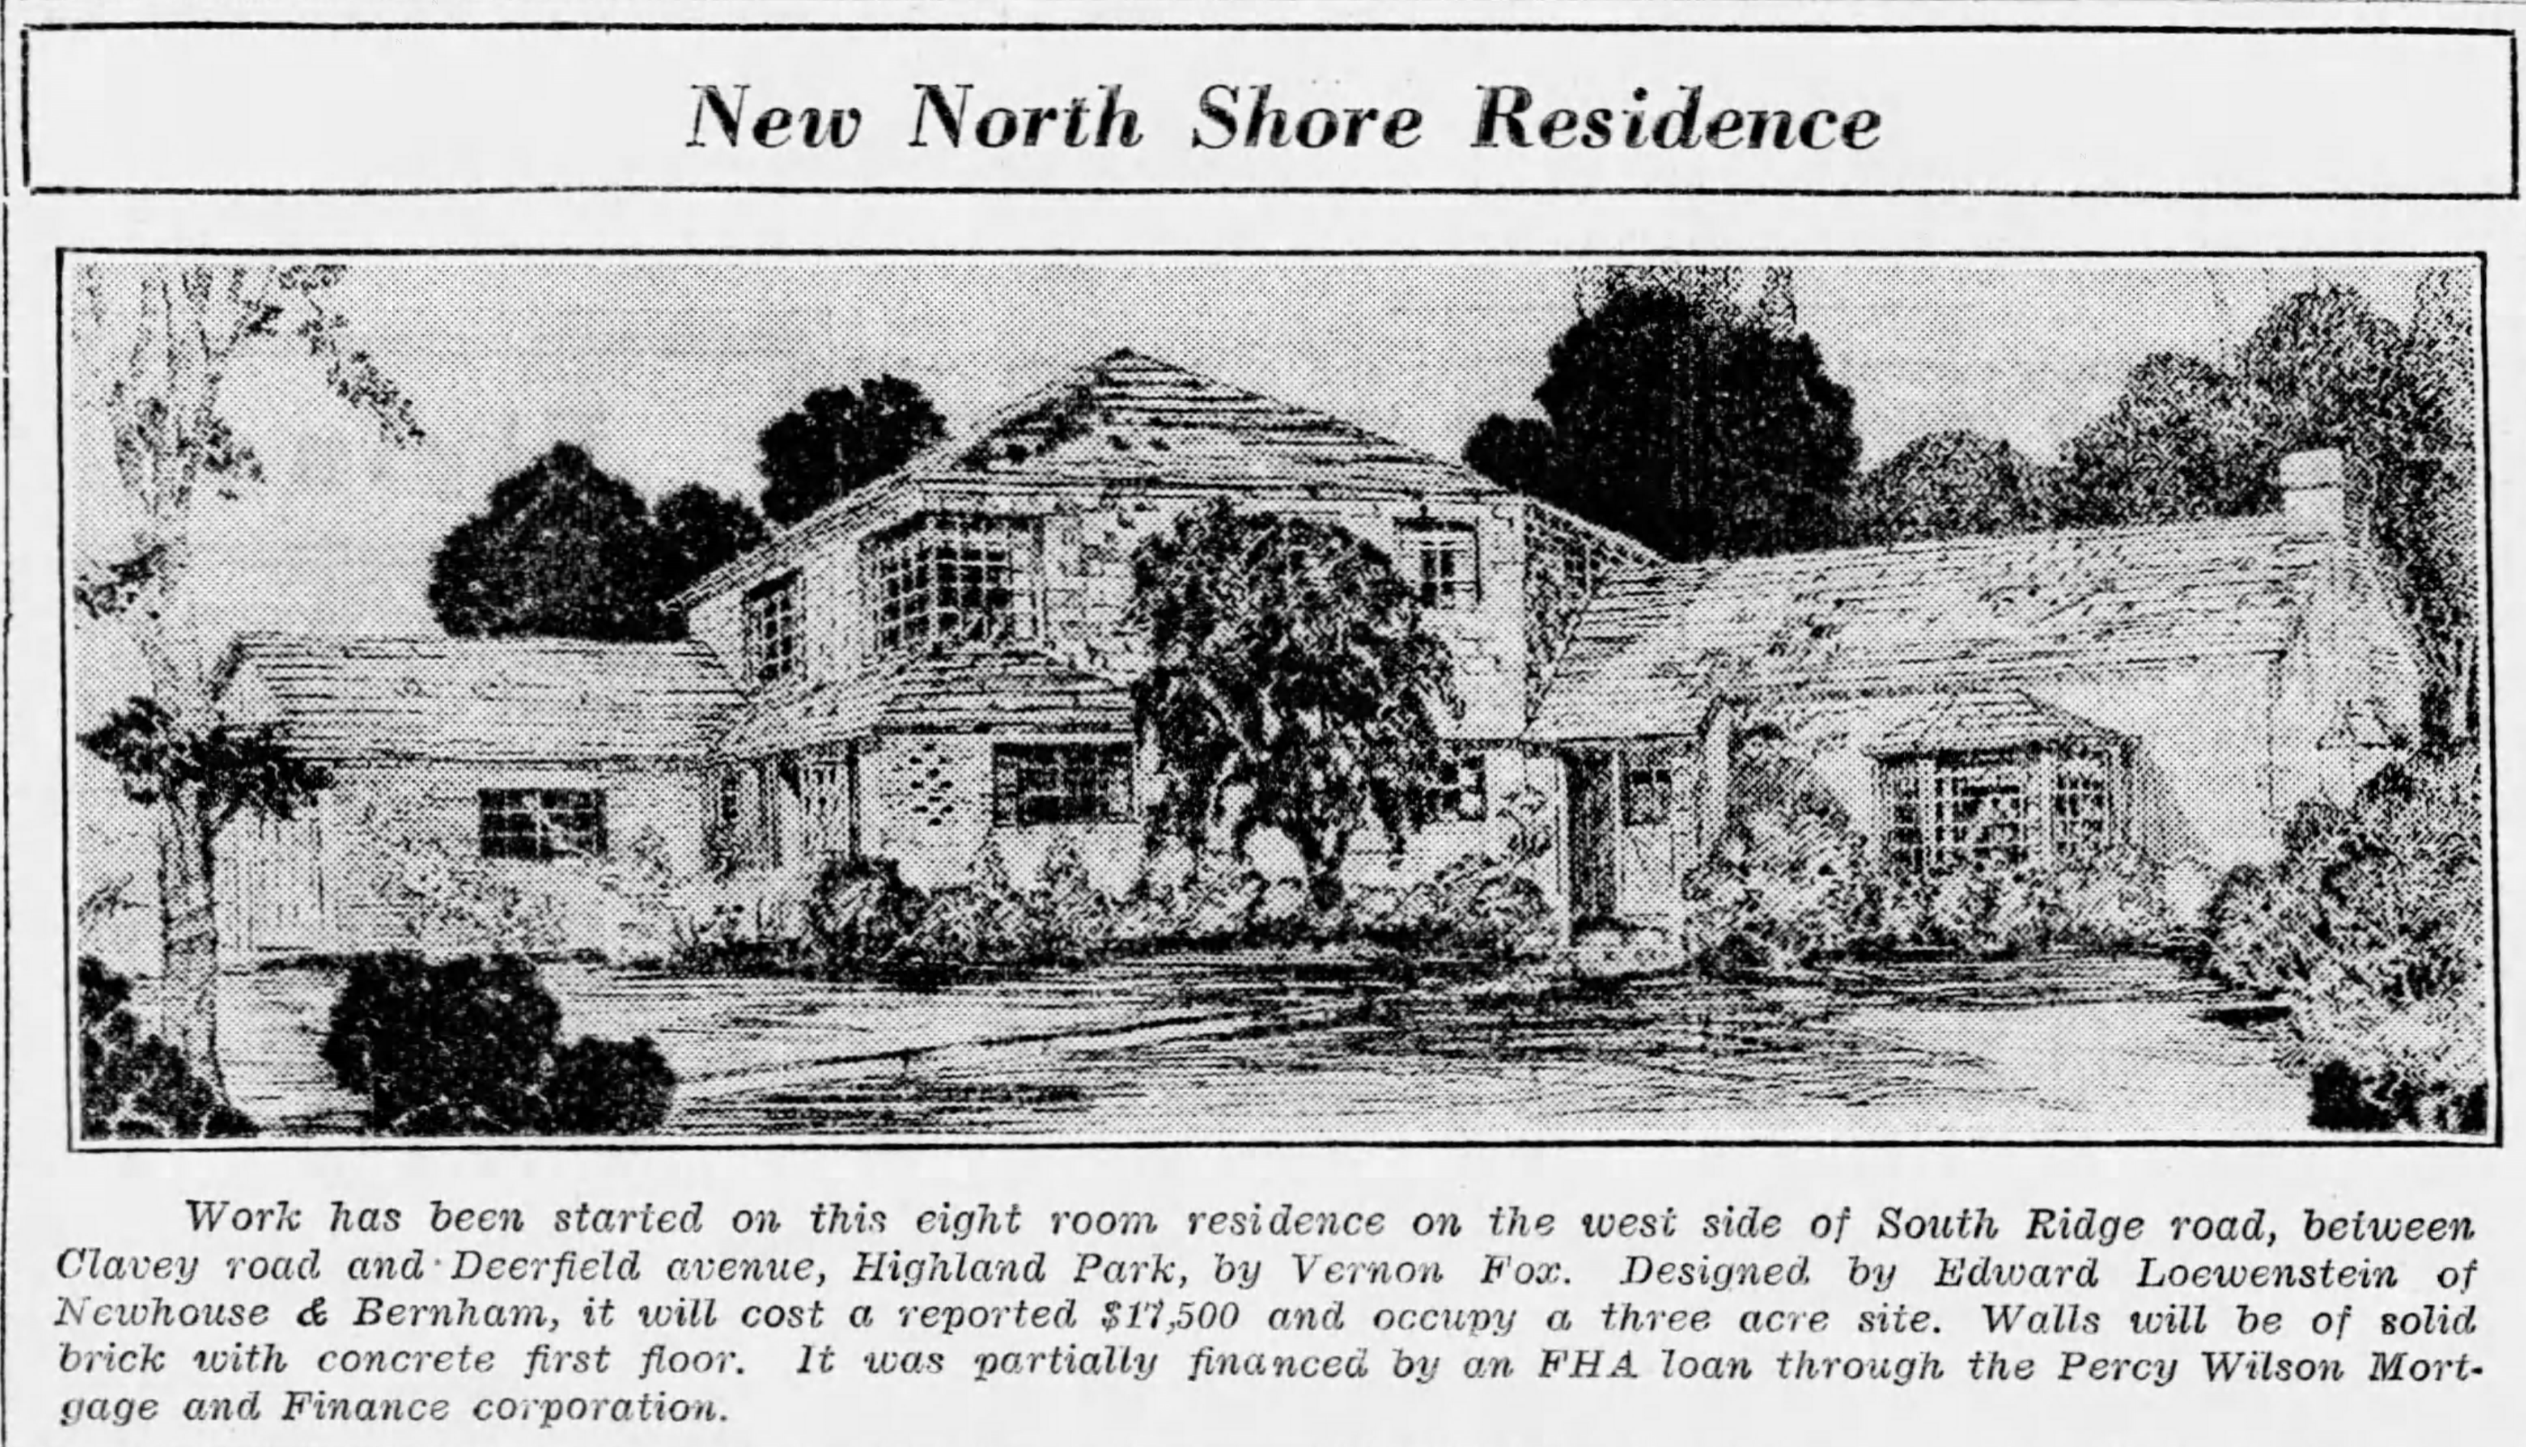
The Vernon Fox House, west side of South Ridge Road between Clavey and Deerfield

Highland Park IL

Designed while working for Newhouse Bernham. Featured in the Chicago Tribune, 9/13/1936.

The Vernon Fox House, west side of South Ridge Road between Clavey and Deerfield
1937

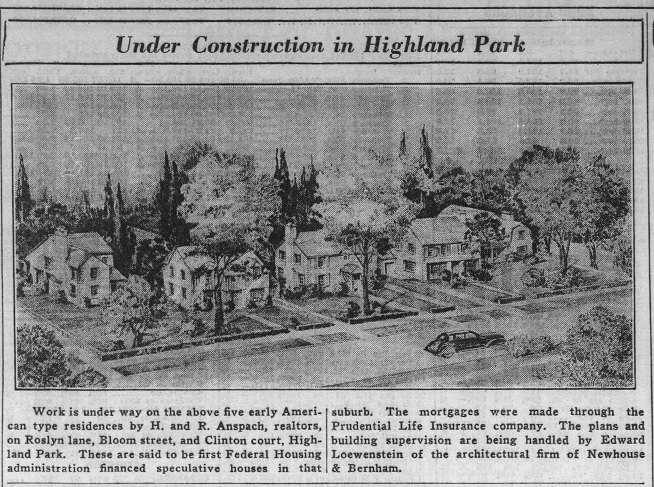
The H. and R. Anspach Houses

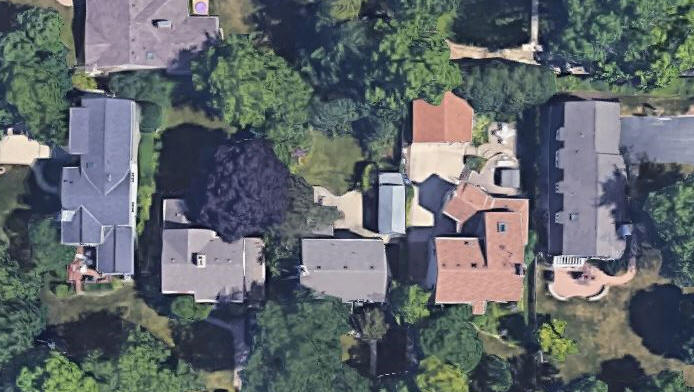
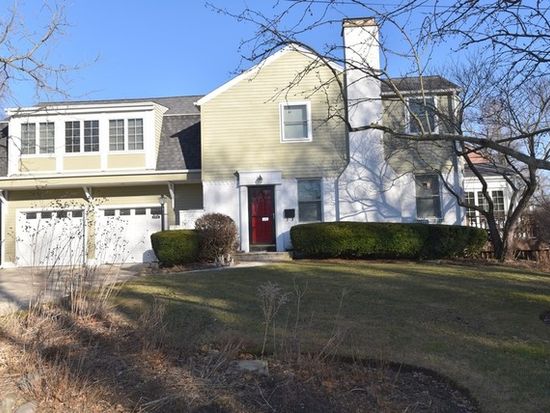
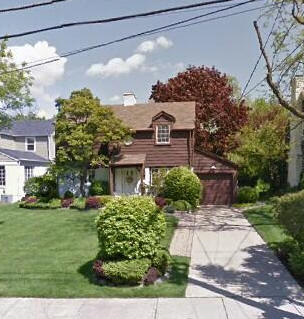
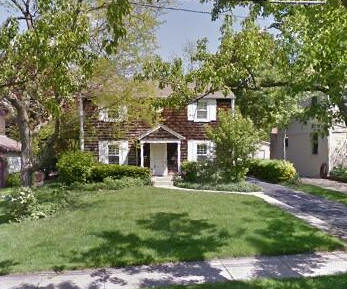
five traditional adjacent homes in Highland Park IL

Designed while working for Newhouse Bernham. Featured in the Chicago Tribune, 8/1/1937.

The H. and R. Anspach Houses The H. and R. Anspach Houses
1937

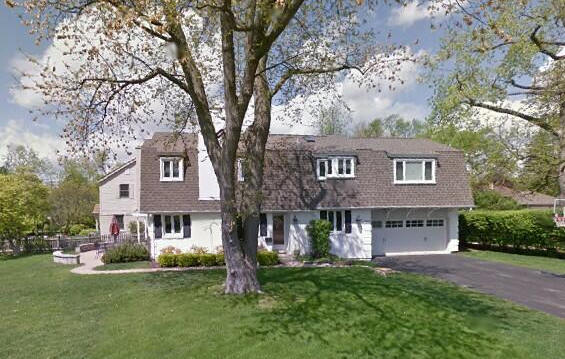
Untitled

2713 Port Clinton Road, Highland Park IL

(formerly Clinton Court). Remodeled in 1954. Sold in 2017 to Alberto and Megan Aviles.

Untitled

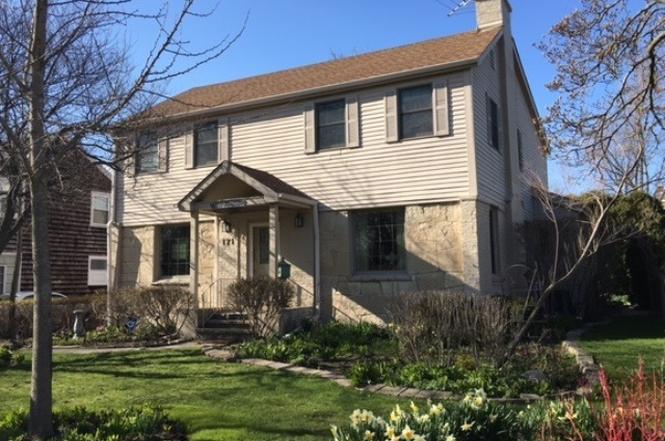
171 Bloom Street

171 Bloom Street

Sold in 2016 to Cynthia and Robert Dubinsky.

171 Bloom Street
1946

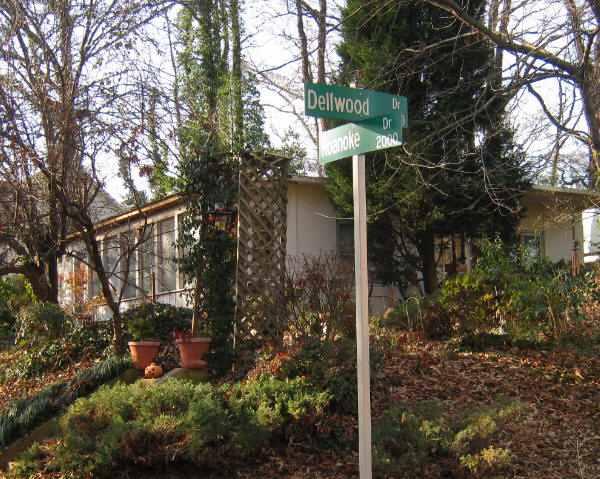
The Robert N. and Flora Hunter Precast Concrete Houseaka Concrete House

2101 Dellwood Drive, Greensboro NC

Robert Hunter was President of King-Hunter Inc., the general contractor that built the house. Located next door to the 1948 Stern/Callahan Lustron. Sold in 1956 to Edwin and Inez Waddell. Sold in 1961 to John H. and Viola Lanford. Sold in 1968 to Sarah E. Hearn. Sold in 1975 to Herschel J. and Betty F. Hearn. Deeded in 1995 to Sarah Hearn Von Foerster.

The Robert N. and Flora Hunter Precast Concrete House The Robert N. and Flora Hunter Precast Concrete House
1950

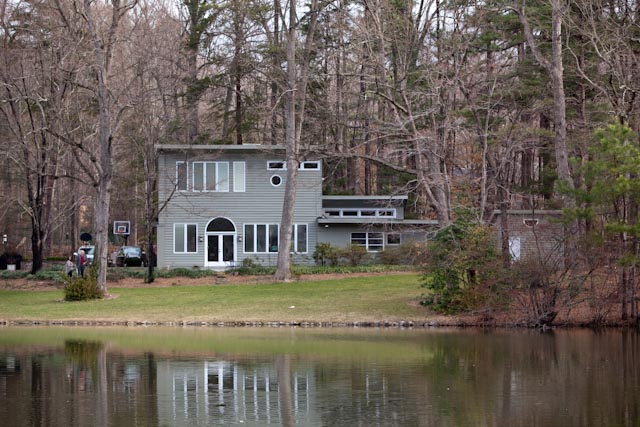
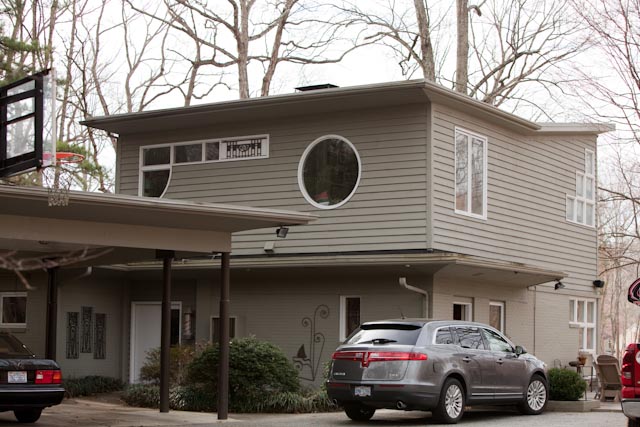
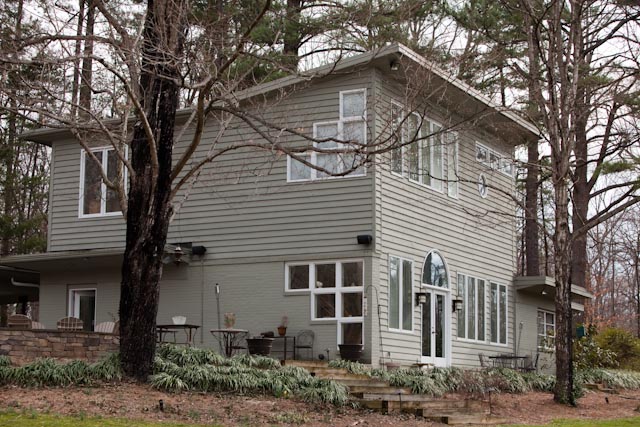
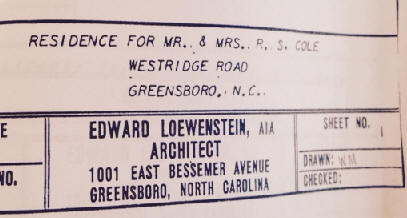
The R. S. Cole House

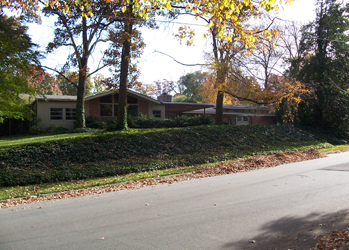
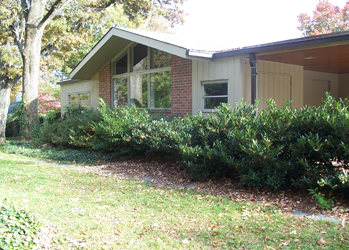
1208 Westridge Road, Greensboro NC

Sold in 1955 to John Futrell. Sold in 1962 to Dorothy and Thomas A. Hall Jr. Sold in 1989 to Curtis and Terry Lashley, who took out the existing Modernist windows and put in vertical windows. Sold in 1991 to Rob and Karen Luisana, who added a second story in 1991 designed by Karen Luisana and built by Don Sykes. Photos by Paul Macy.

The R. S. Cole House The R. S. Cole House The R. S. Cole House The R. S. Cole House
1951

The Martha and Wilbur Lee (Bo) Carter Jr. Residence

1012 Country Club Drive, Greensboro NC

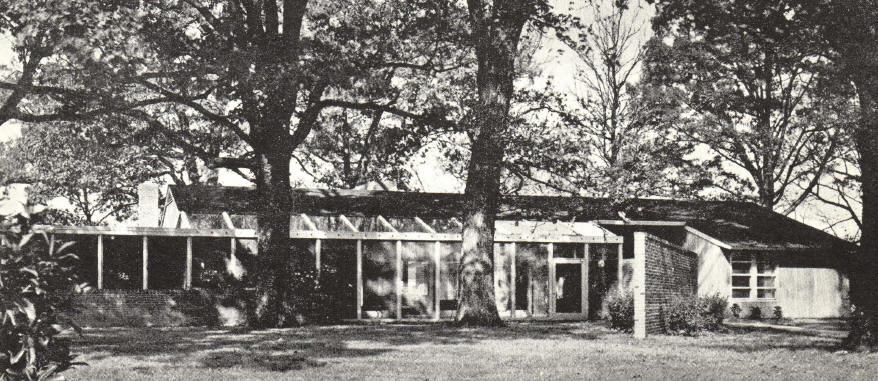
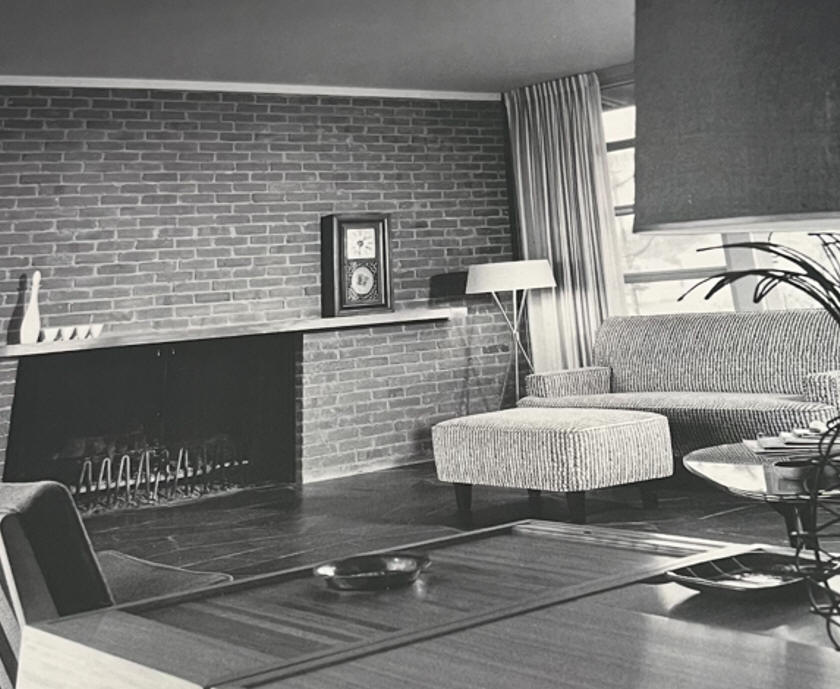
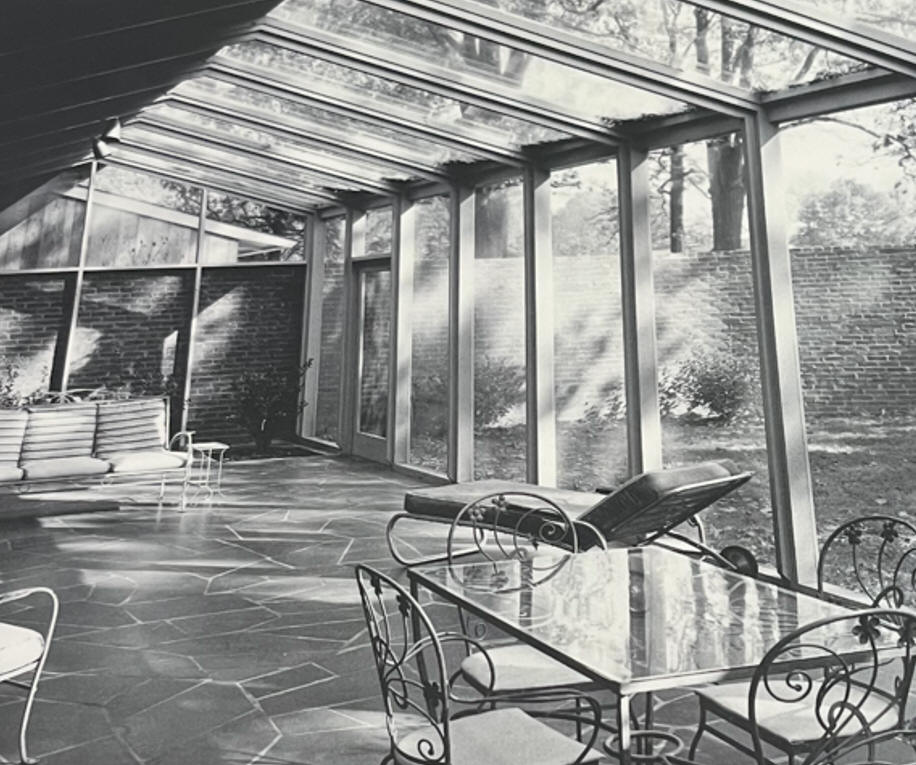
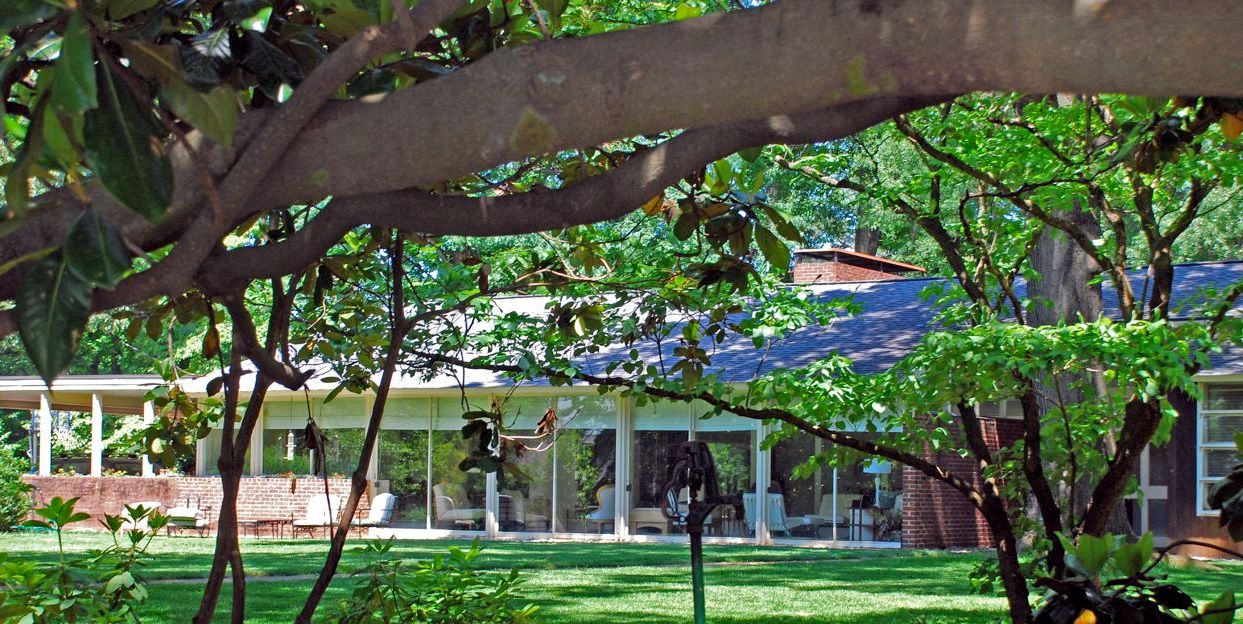
This was the first Modernist house in the area. Loewenstein incorporated passive solar heating in the "solar cell" room on the south side which had a glass roof, sheltered in summer by two mature trees. In winter, without leaves on the trees, the sun could warm the room. A few years after construction, the trees died and were removed. The room got too hot without the trees so the glass roof was replaced with a conventional roof. Won a 1951 AIANC design award; featured in Architectural Record, 1952-1953. Listed in the National Register of Historic Places in 2008. Sold to Daniel and Kathy Craft.

The Martha and Wilbur Lee (Bo) Carter Jr. Residence The Martha and Wilbur Lee (Bo) Carter Jr. Residence The Martha and Wilbur Lee (Bo) Carter Jr. Residence The Martha and Wilbur Lee (Bo) Carter Jr. Residence The Martha and Wilbur Lee (Bo) Carter Jr. Residence The Martha and Wilbur Lee (Bo) Carter Jr. Residence
1951

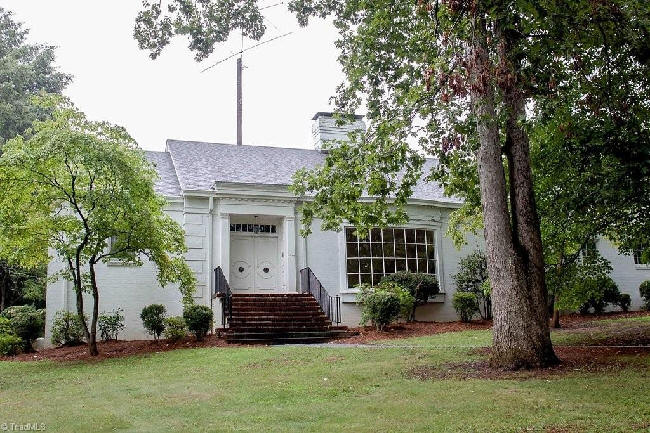
The A. M. and Ruth Fleishman Residence

2614 Morganton Road, Fayetteville NC

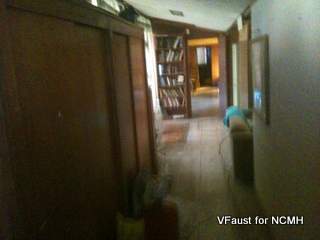
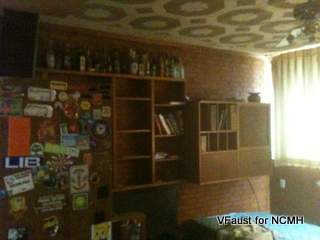
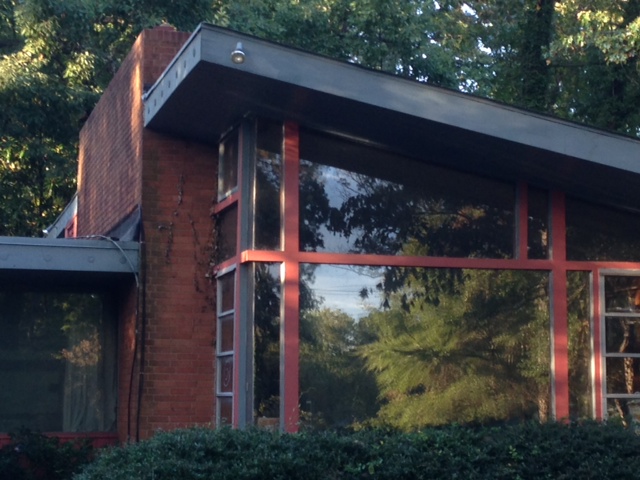
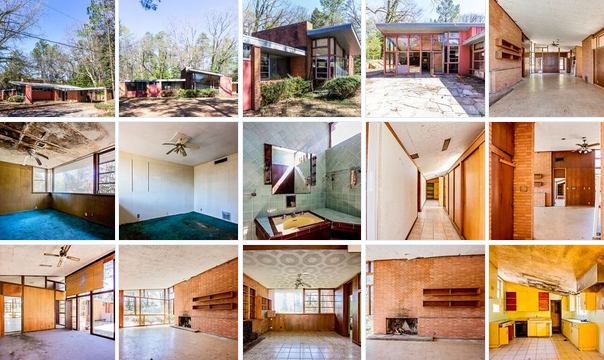
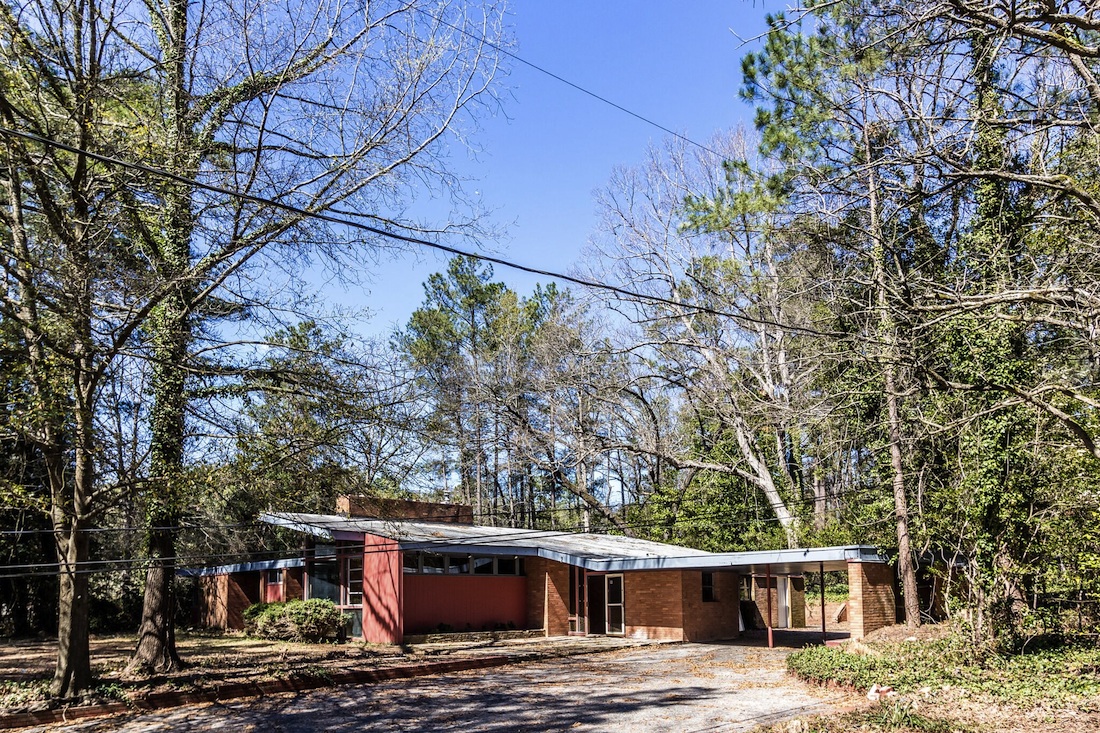
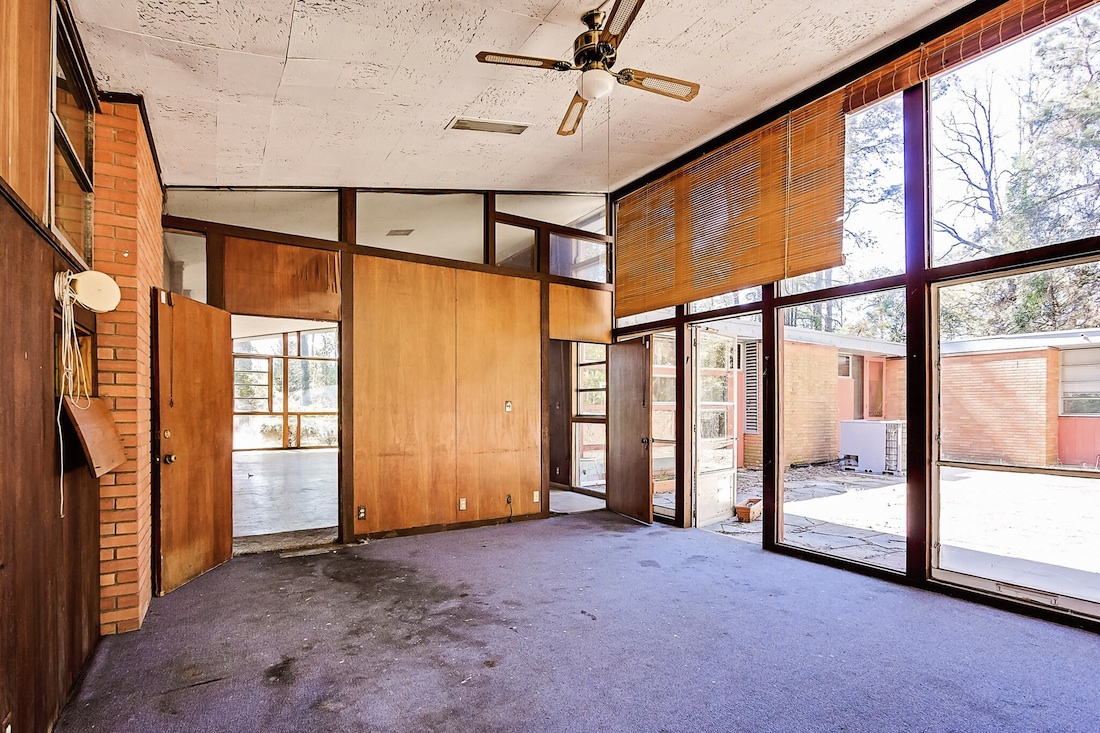
Deeded to Stefani Wolff. Jim Brandt was the draftsman. Built by Ed Rynick. Top four b/w photos by Jim Brandt. Additional photos by John Cooley. After being vacant for five years, sold in 2016 to David and Rebecca Wendelken who started a renovation. Sold in 2018 to Rosina and Greg Darden who completed it. Sold in 2023 to Phyllis and Justin Herbe. Inspection report commissioned by NCModernist * Asbestos Lab report commissioned by NCModernist * Additional Lab report commissioned by NCModernist * Additional Asbestos report commissioned by NCModernist
The A. M. and Ruth Fleishman Residence The A. M. and Ruth Fleishman Residence The A. M. and Ruth Fleishman Residence The A. M. and Ruth Fleishman Residence The A. M. and Ruth Fleishman Residence The A. M. and Ruth Fleishman Residence The A. M. and Ruth Fleishman Residence The A. M. and Ruth Fleishman Residence The A. M. and Ruth Fleishman Residence The A. M. and Ruth Fleishman Residence The A. M. and Ruth Fleishman Residence The A. M. and Ruth Fleishman Residence The A. M. and Ruth Fleishman Residence The A. M. and Ruth Fleishman Residence The A. M. and Ruth Fleishman Residence The A. M. and Ruth Fleishman Residence
1951

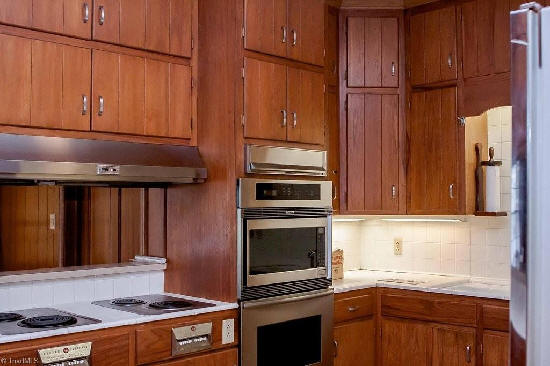
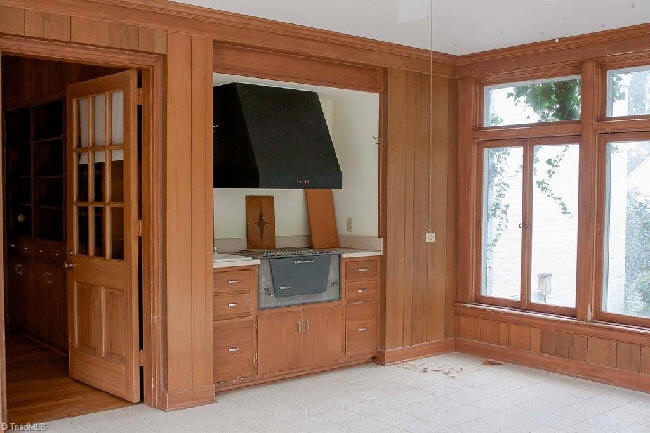
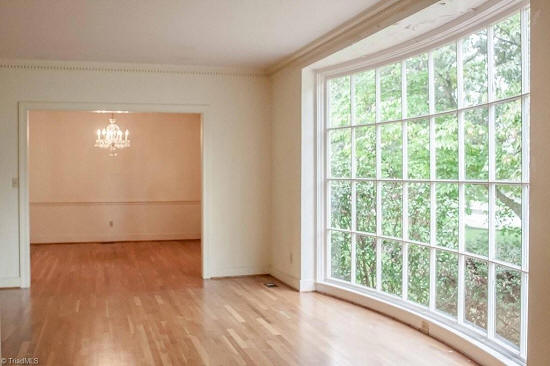
The Adele and M. Lewis Rosenberg House

3300 Starmount Drive, Greensboro NC

Traditional design. Sold to Clara Mae Lupton. Deeded to heirs. Sold in 2015 to Mary E. and Woody J. Sandlin.
The Adele and M. Lewis Rosenberg House The Adele and M. Lewis Rosenberg House The Adele and M. Lewis Rosenberg House The Adele and M. Lewis Rosenberg House
1951

The Kathryn K and Voit Gilmore House

700 East Indiana Avenue, Southern Pines NC

Gilmore was former Mayor in town. Gilmore also founded the Four Seasons Travel Service in 1970 and was appointed by President John F. Kennedy as first director of the US Travel Service. Sold in 1986 to Harriet C. and Kent L. Hogan. Sold in 2001 to SaraLou and David J. Caliri. Sold in 2004 to Bank. Sold in 2005 to Todd J. Zeh. Sold in 2017 to Tamra Schafer and Peter C. Hamm.

The Kathryn K and Voit Gilmore House The Kathryn K and Voit Gilmore House
1952

The Barbara and Harvey Colchamiro House

106 Knollwood Drive, Greensboro NC

Traditional design. Sold in 2002 to John and Lori Wilson. Sold in 2004 to Linda M. and George R. Spangler. Sold in 2008 to Erin and Todd Badgett. Sold in 2013 to Ellen Thaxton Turner.

The Barbara and Harvey Colchamiro House
1952

The Charles D. Orth III House

corner of Dover Road at Hammel Road, Greensboro NC

Traditional design. Commissioned 1950. Has been extensively renovated.

The Charles D. Orth III House
1952

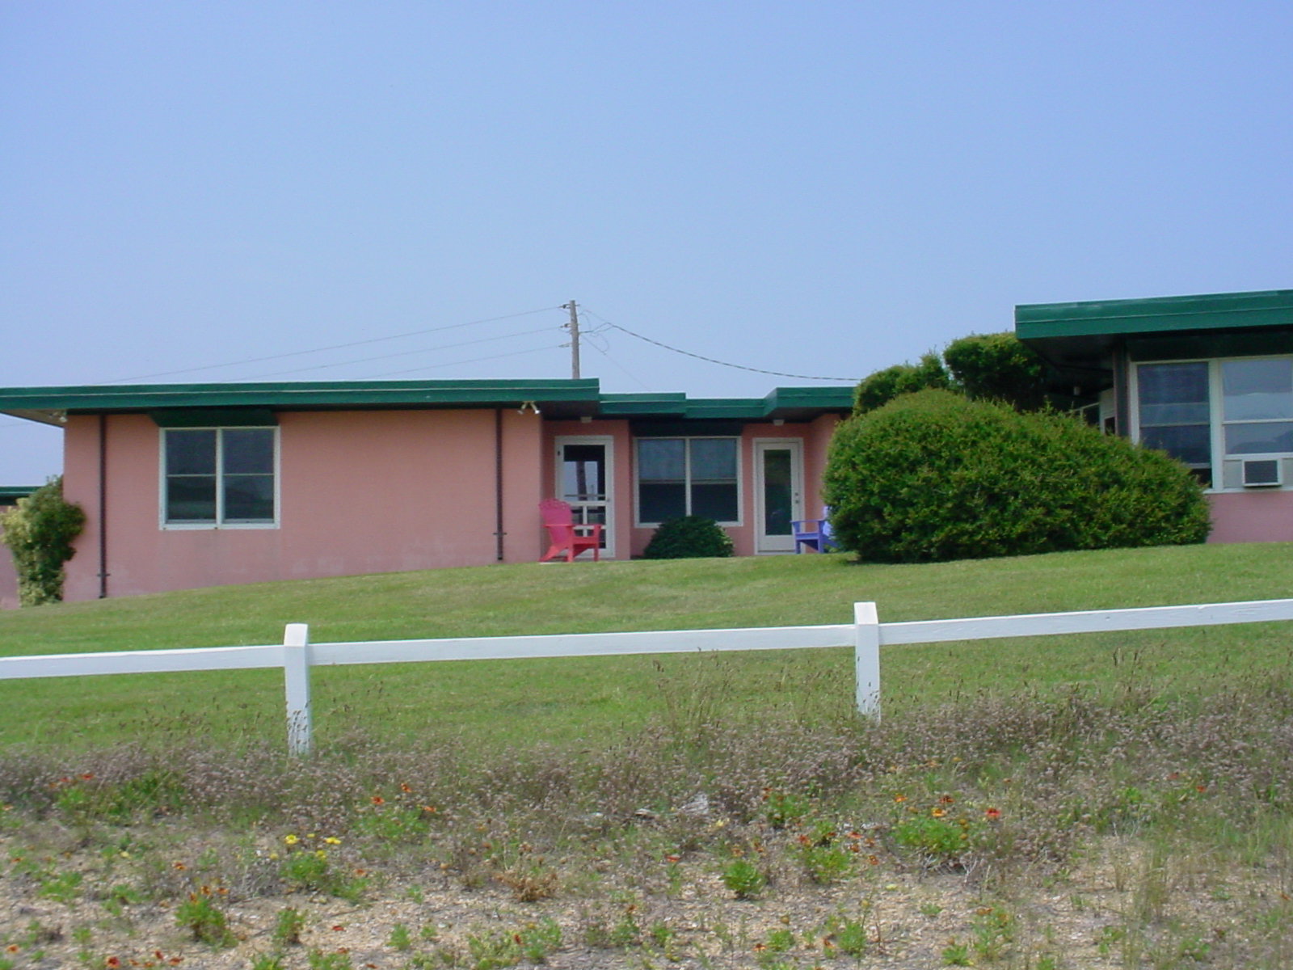
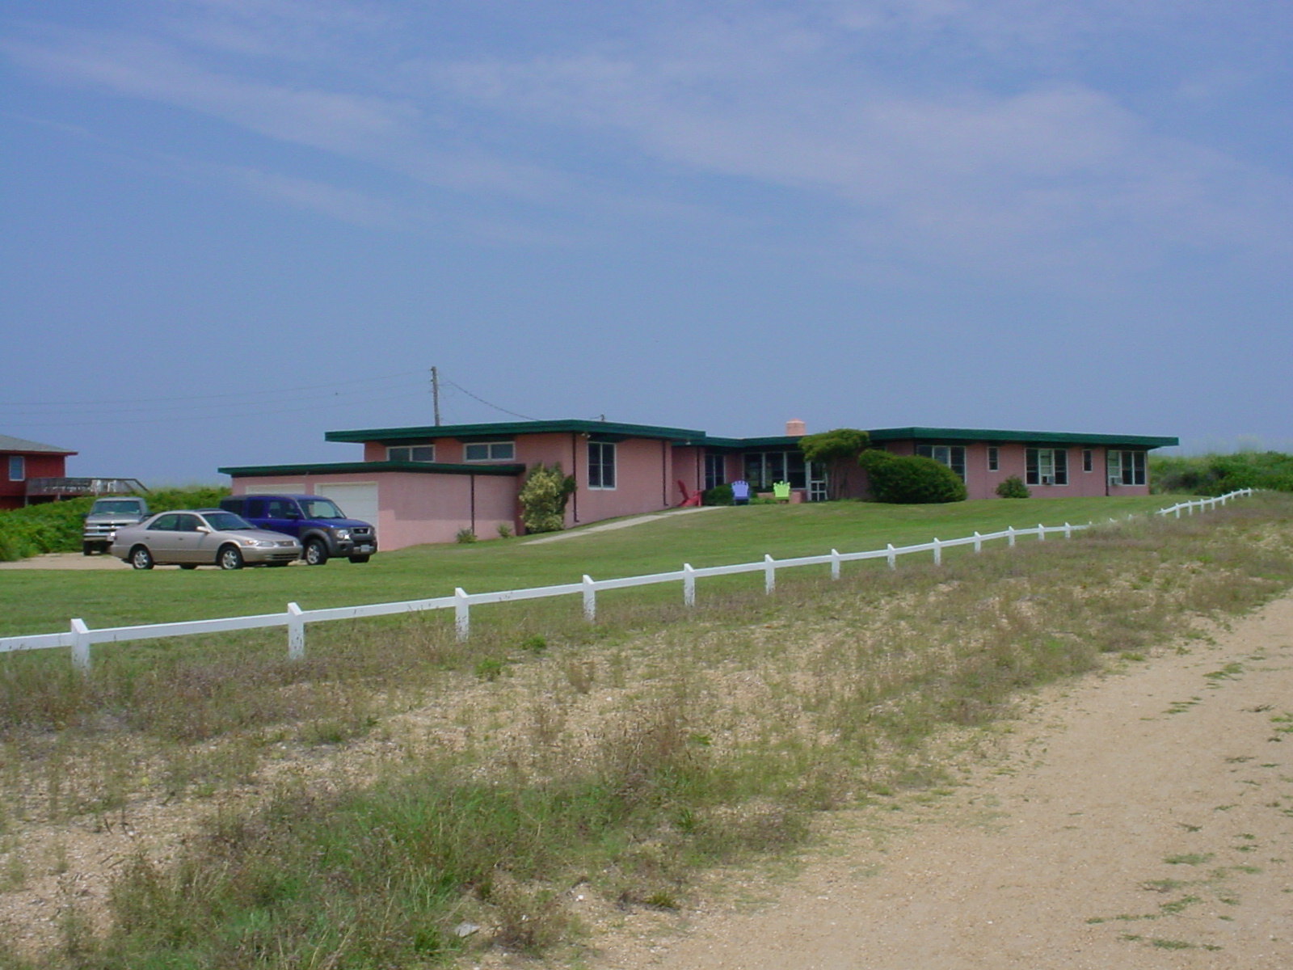
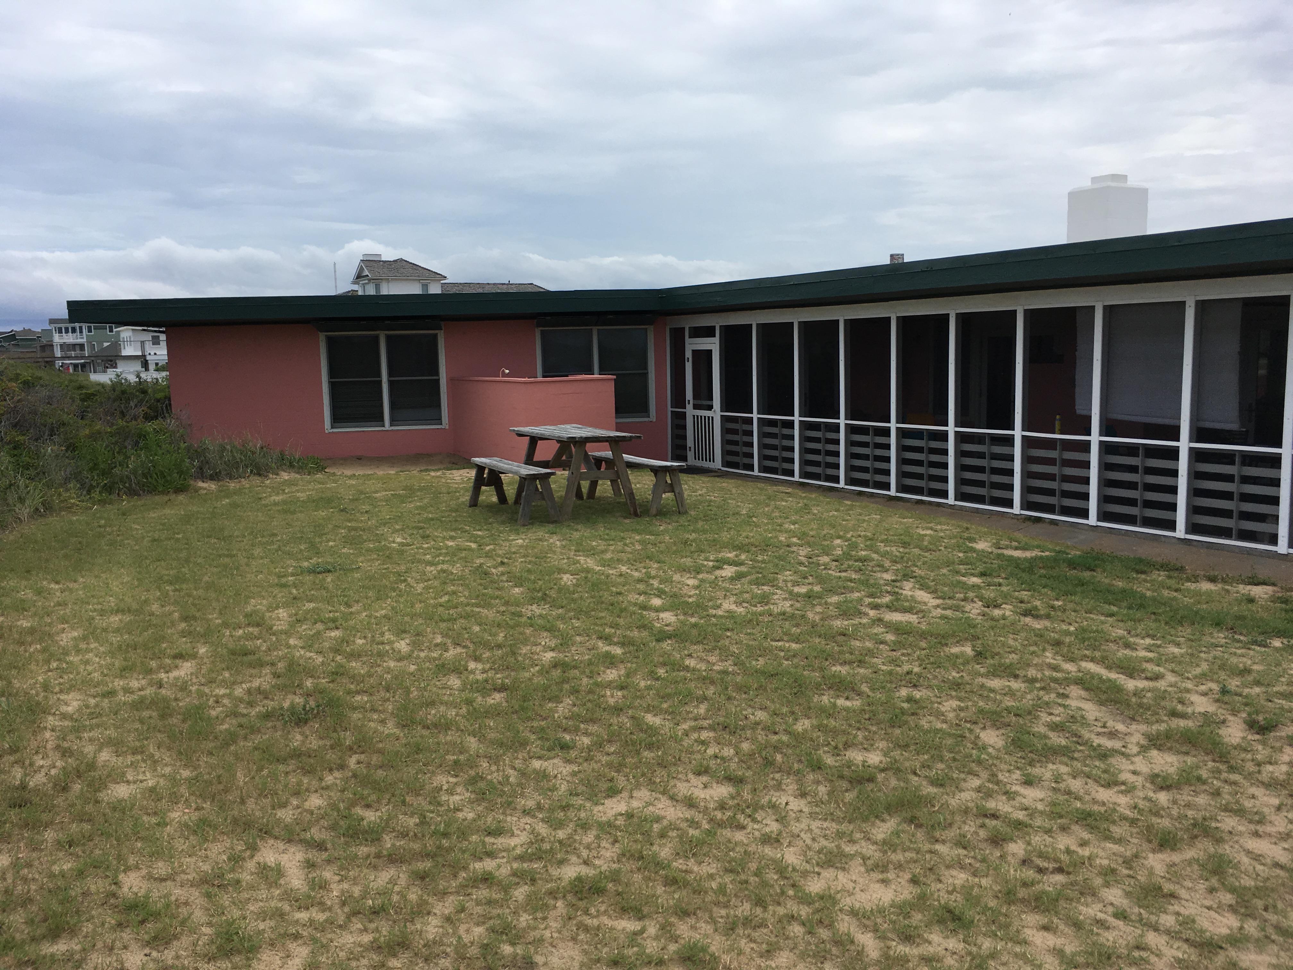
The E. Edith Pipkin Cottageaka Pink Perfection

172 Ocean Boulevard, Kitty Hawk NC

Edith Pipkin was secretary of Edna Mills Corporation in 1946 when it sold its assets to Cone Mills. Deeded to Pipkin's nephew Ashmead Pringle Pipkin, who took the bottom photo.

The E. Edith Pipkin Cottage The E. Edith Pipkin Cottage The E. Edith Pipkin Cottage
1952

Untitled

425 Colonial Drive, Wilmington NC

Henry Johnston verified as a Loewenstein.

Untitled Untitled
1953

The Eleanor and Marion Bertling Residence

2312 Princess Ann Street, Greensboro NC

Atypical of the times, almost three dozen neighbors signed a petition of support for building a Modernist dwelling, flying in the face of the unwritten restrictions from the planning and zoning department to prohibit such designs in the Kirkwood neighborhood. Sold in 2001 to Elaine L. and John R. Hammer. Exterior photos by Nicole Alvarez.

The Eleanor and Marion Bertling Residence The Eleanor and Marion Bertling Residence The Eleanor and Marion Bertling Residence The Eleanor and Marion Bertling Residence The Eleanor and Marion Bertling Residence The Eleanor and Marion Bertling Residence The Eleanor and Marion Bertling Residence
1953

The Violet H. and Robert A. Atkinson Jr. House

1903 Colonial Avenue, Greensboro NC

Later deeded to the widow. Sold in 1984 to Molly W. and John S. Ammondson. Sold in 1989 to Diane B. and Randall L. Maynard. Sold in 1990 to Kathleen McNally and Roger V. Marsh. Sold in 2003 to Mark N. Abrams. Sold in 2006 to Lexi D. and Matthew T. Riek. Sold in 2009 to David B. Denison. Sold in 2014 to Daniel M. Jones Jr.

The Violet H. and Robert A. Atkinson Jr. House
1954

The Addie and John R. Miller House

1904 Lafayette Avenue, Greensboro NC

Traditional design. Sold in 1986 to Betty Jo and Charles Forney III.

The Addie and John R. Miller House
1954

The Mildred and E. Ray Bond House

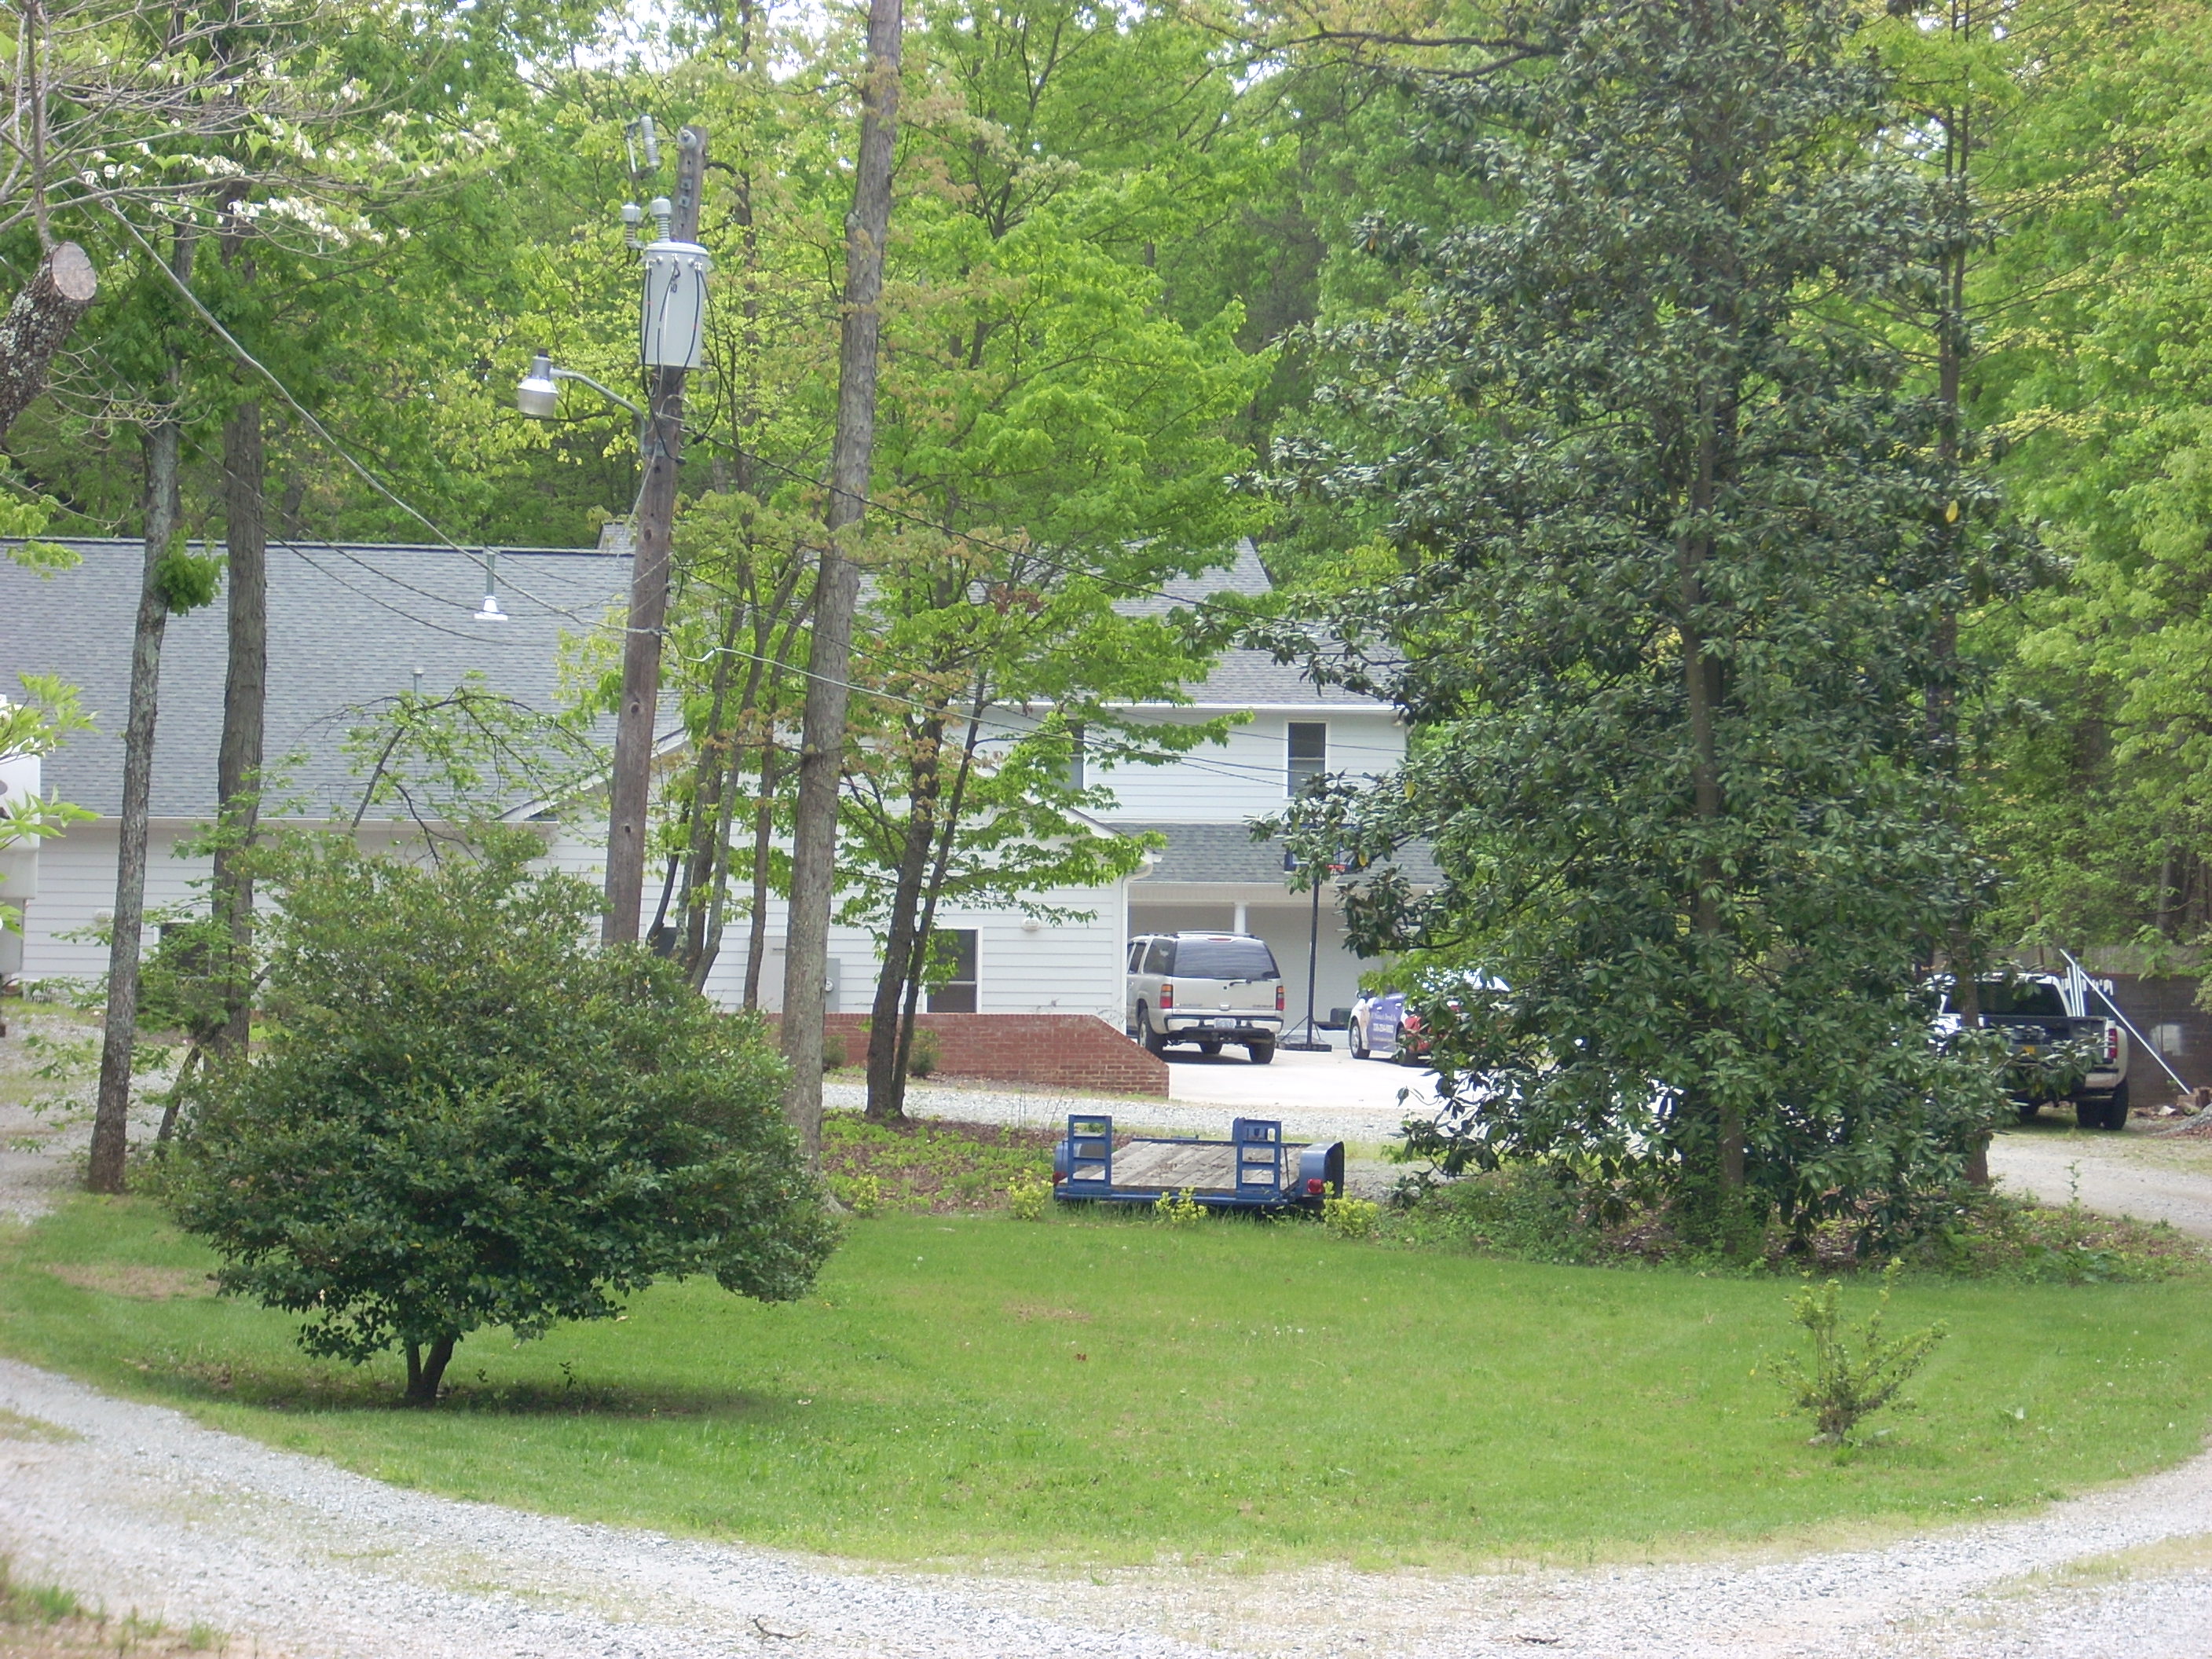
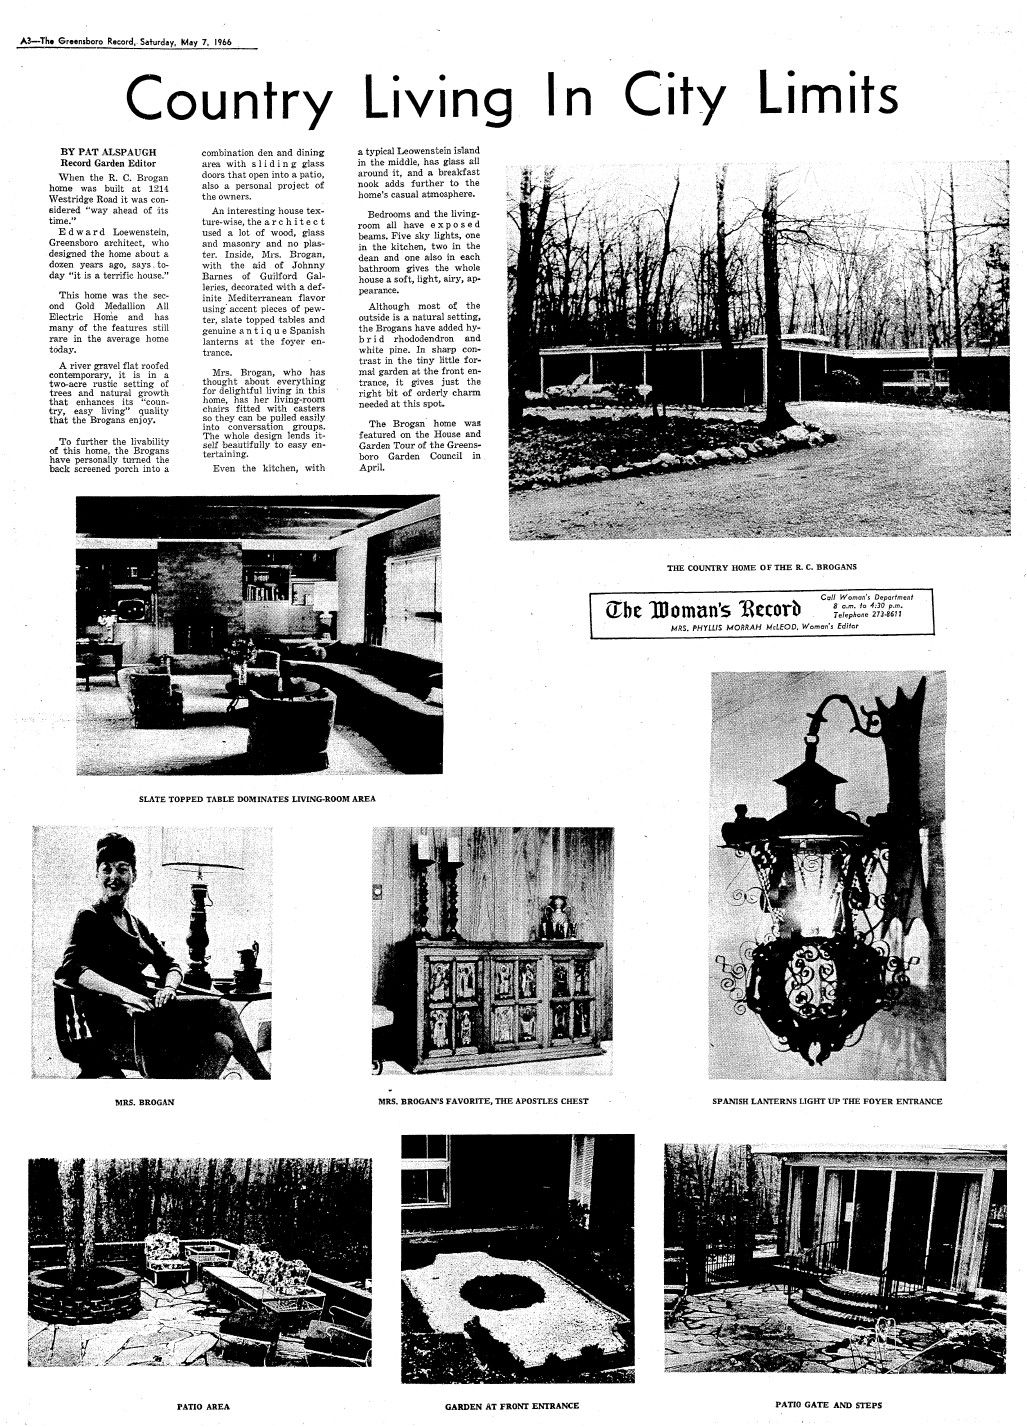
1214 Westridge Road, Greensboro NC

Sold in 1964 to Robert Garland Brogan and Bernice Markson Brogran who expanded it by adding a den and patio. Sold to Edward and Colleen C. Catalano. Remodeled away from the original Modernist design. Bottom photo by Steve Powers.

The Mildred and E. Ray Bond House The Mildred and E. Ray Bond House The Mildred and E. Ray Bond House The Mildred and E. Ray Bond House
1954

The Oscar and Juliet Burnett House

1908-1910 Lafayette Avenue, Greensboro NC

Interiors by Sarah Hunter Kelly. Lighting by Thomas Smith Kelly. Destroyed in 2007.

The Oscar and Juliet Burnett House The Oscar and Juliet Burnett House The Oscar and Juliet Burnett House
1954

The William A. (Bill) Stern House
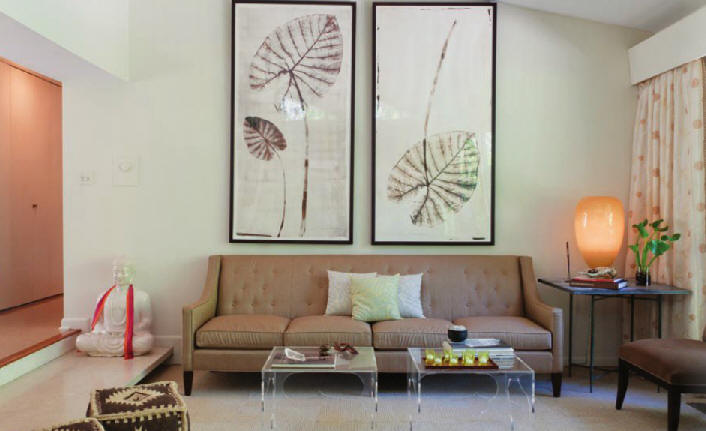
114 Wedgedale Avenue, Greensboro NC

Traditional design. As of 2011 owned by Douglas and Shannon Childs.

The William A. (Bill) Stern House The William A. (Bill) Stern House The William A. (Bill) Stern House
1954

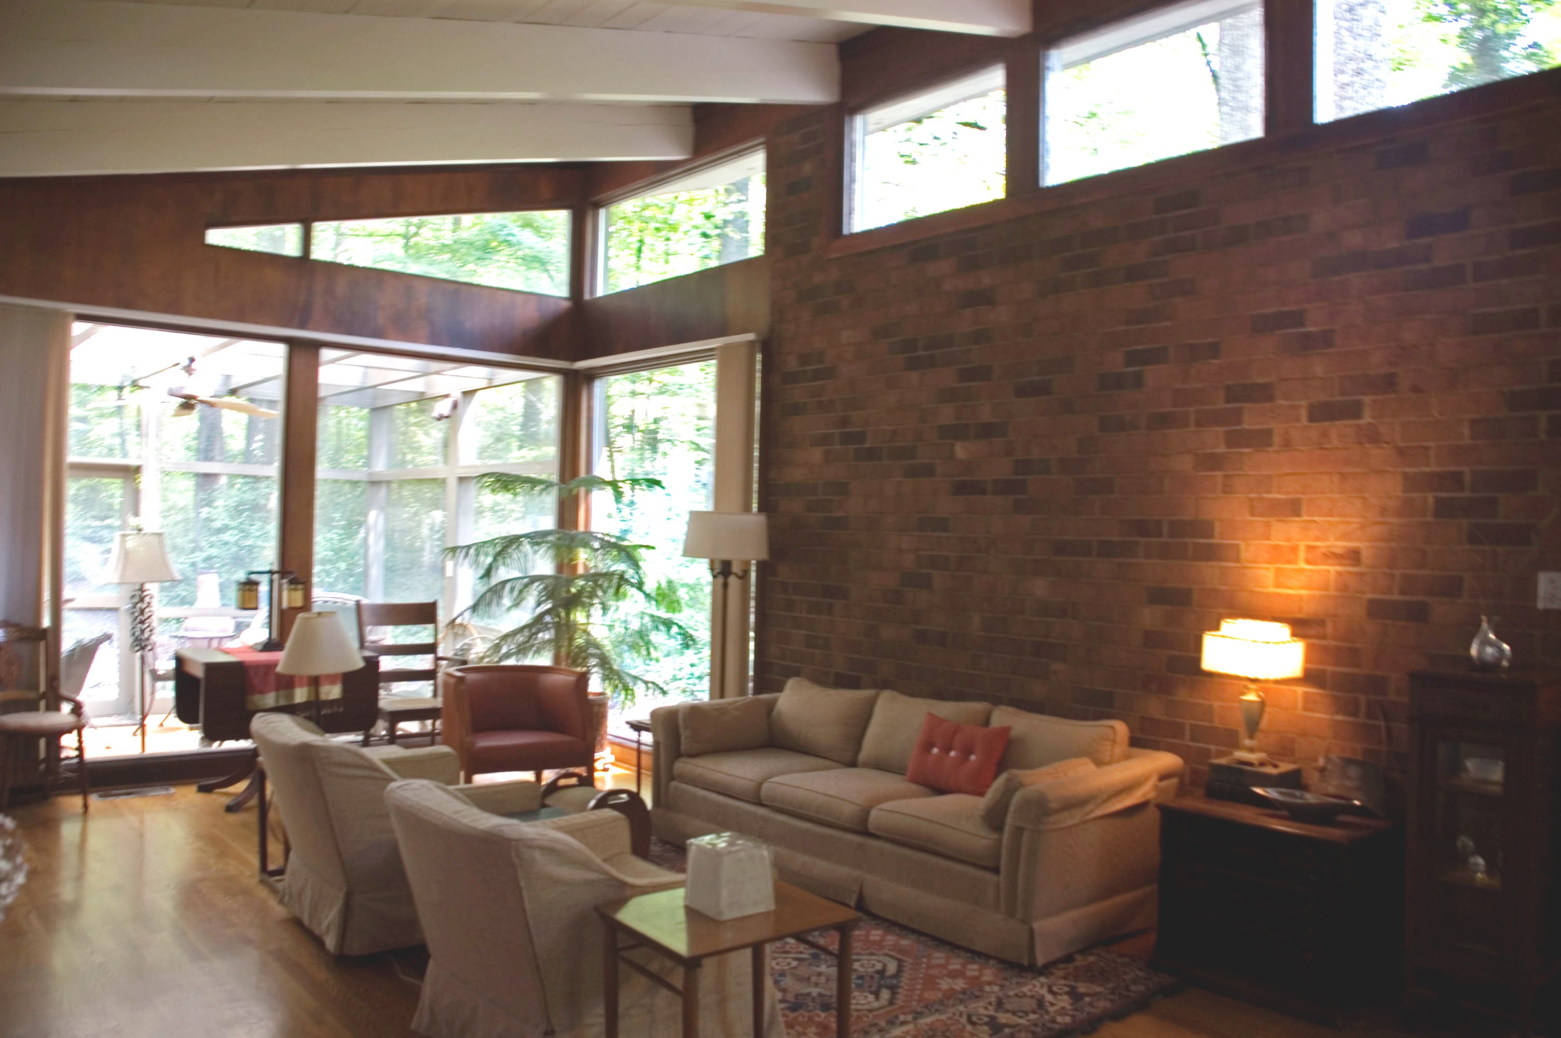
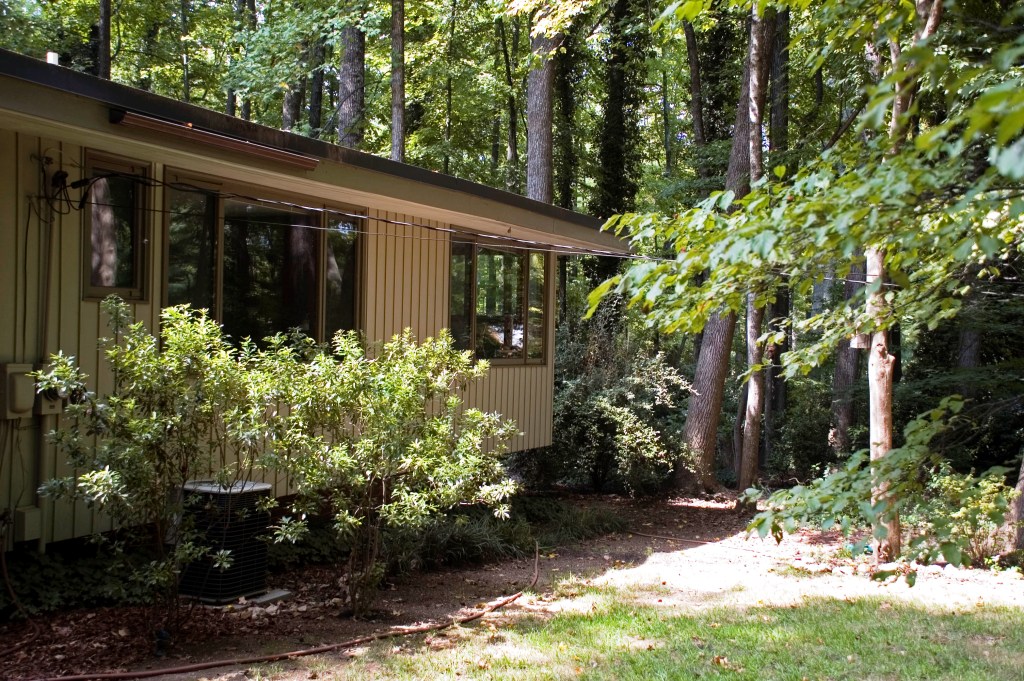
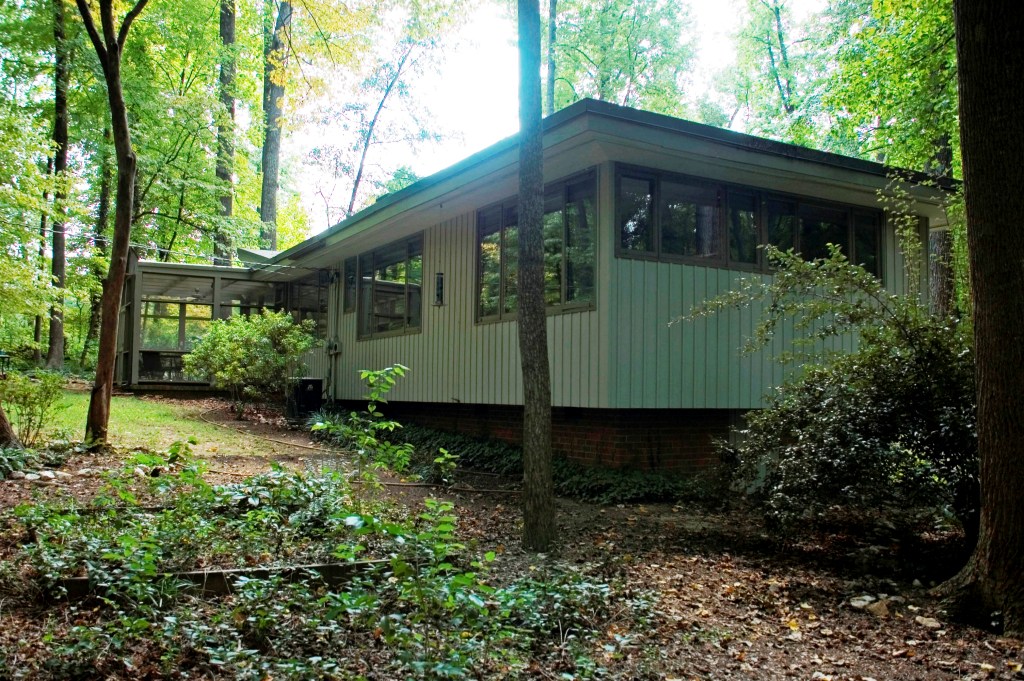
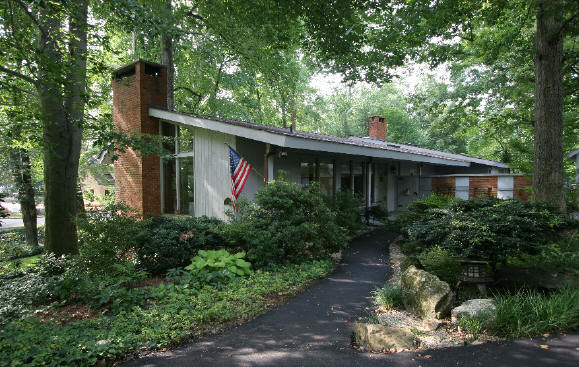
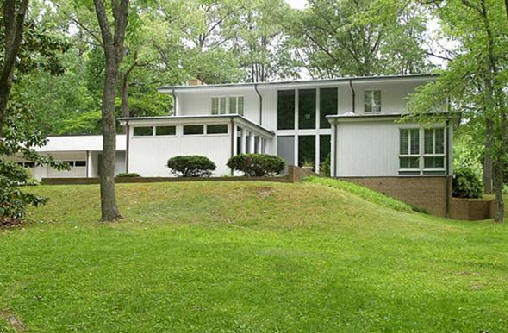
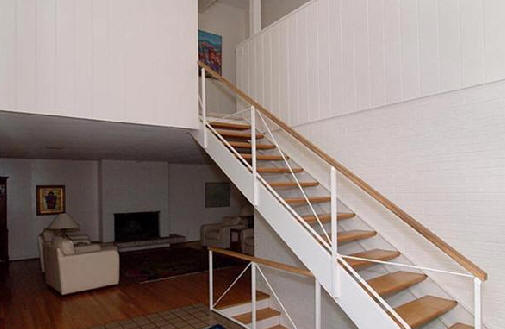
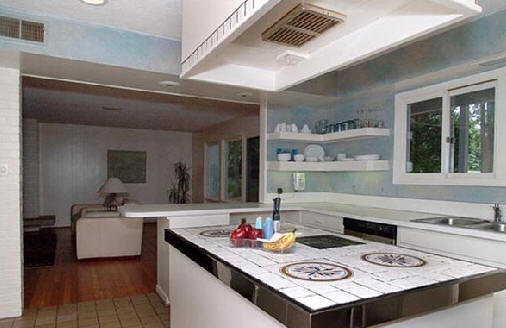
The Edward and Frances Loewenstein House

2104 Granville Road, Greensboro NC

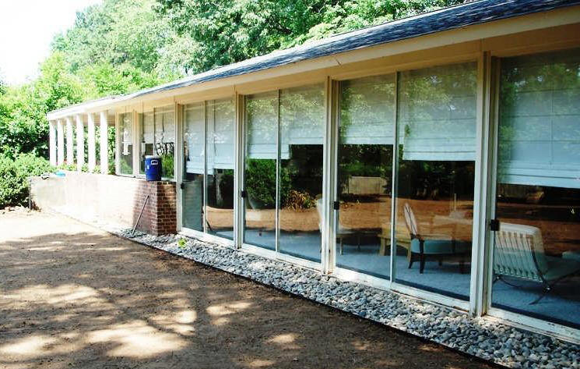
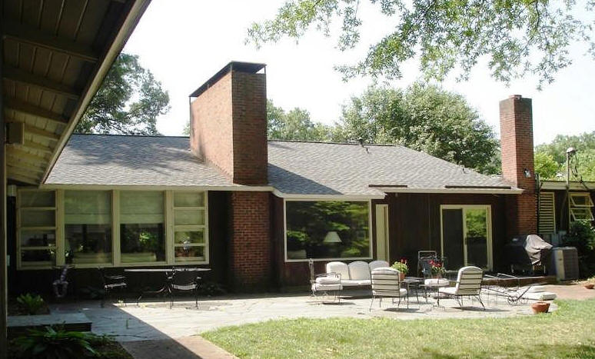
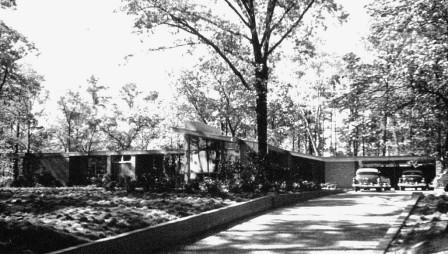
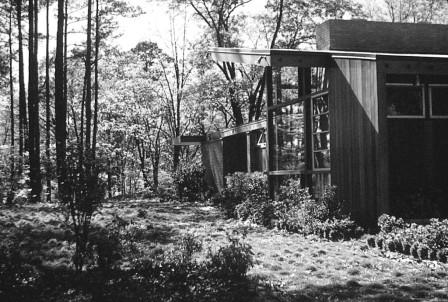
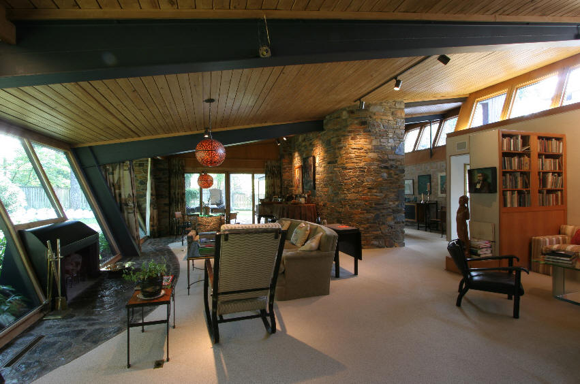
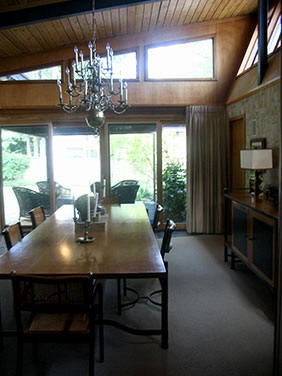
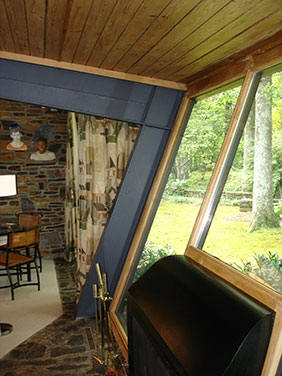
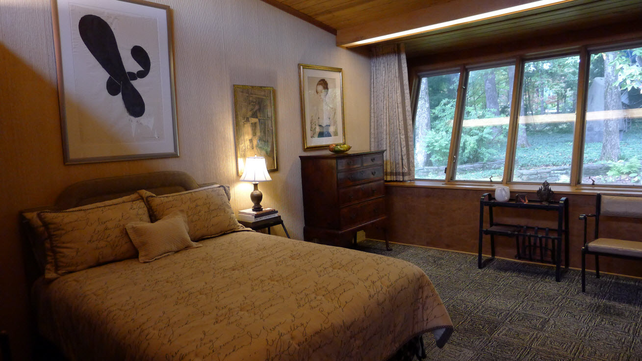
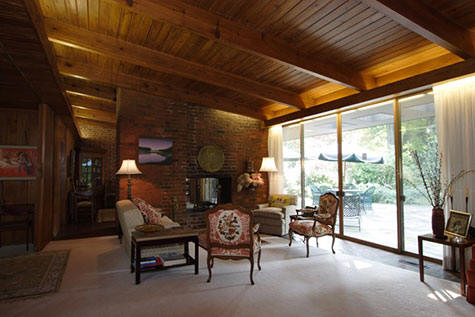
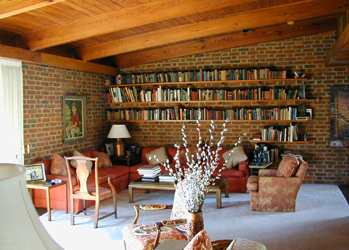
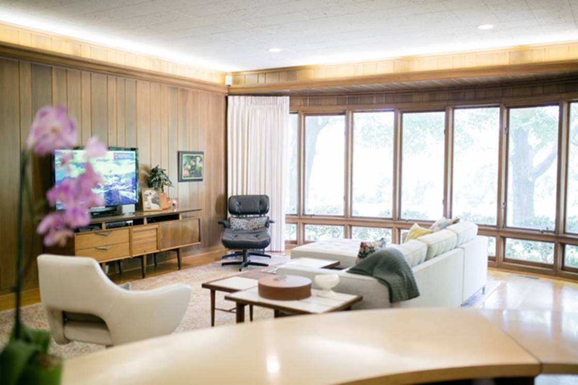
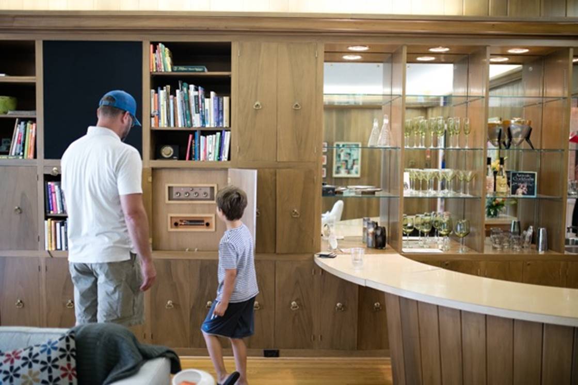
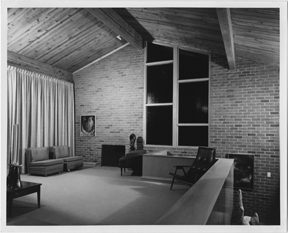
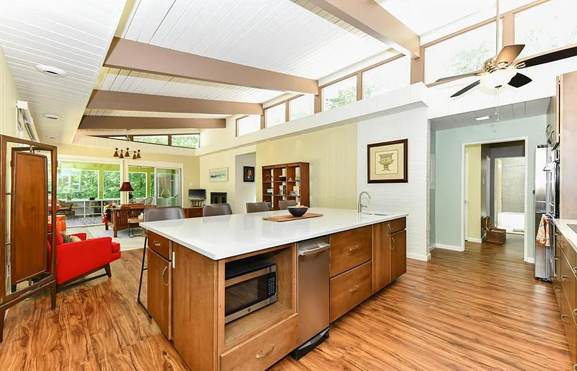
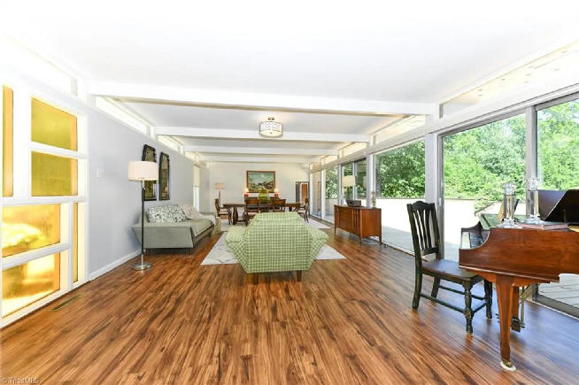
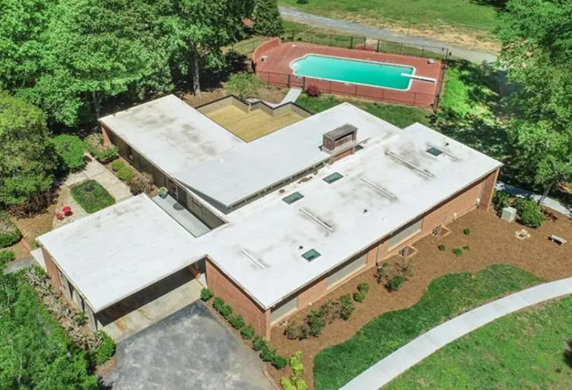
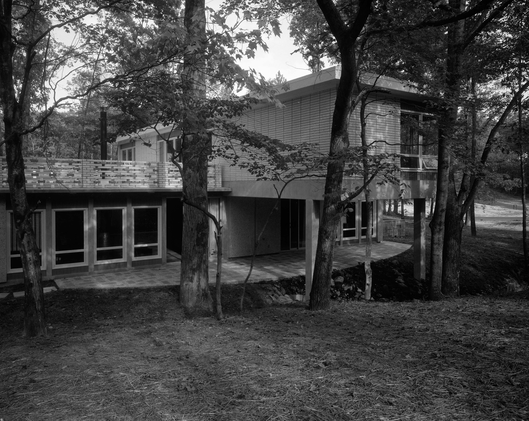
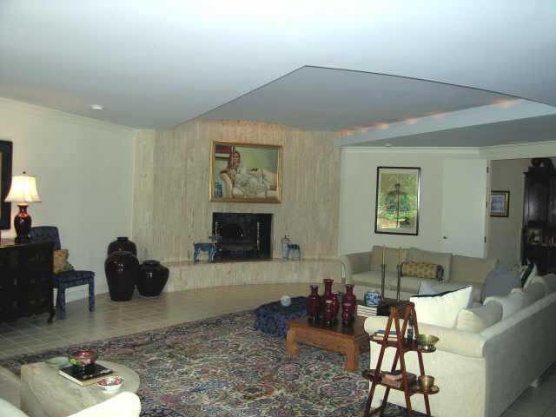
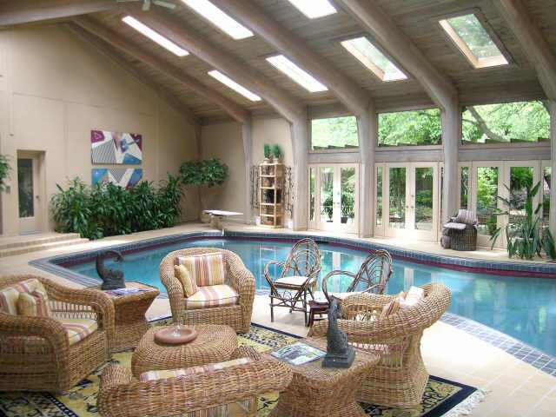
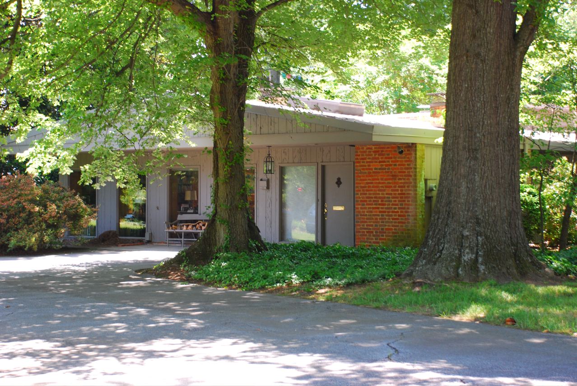
Featured in the New York Times Magazine, June 1955. Has a separate carport and apartment. The amazing living room fireplace is built into a window. Located on three acres. Deeded to Jane Levy, Loewenstein's daughter, and her husband Richard, still owners as of 2023.

The Edward and Frances Loewenstein House The Edward and Frances Loewenstein House The Edward and Frances Loewenstein House The Edward and Frances Loewenstein House The Edward and Frances Loewenstein House The Edward and Frances Loewenstein House The Edward and Frances Loewenstein House The Edward and Frances Loewenstein House The Edward and Frances Loewenstein House The Edward and Frances Loewenstein House The Edward and Frances Loewenstein House The Edward and Frances Loewenstein House The Edward and Frances Loewenstein House
1954

The Maurice and Dorothy Fleishman House

1501 Raeford Road, Fayetteville NC

Attributed to Loewenstein. Sold to Raymond E. Nicholson. Destroyed in 2009.

The Maurice and Dorothy Fleishman House
1954

The Libbie and Clarence Cone House

910 Sunset Drive, Greensboro NC

4900 sf. Traditional design. Destroyed around 1998. Two new large houses, shown above, were built on the site around 2005.

The Libbie and Clarence Cone House The Libbie and Clarence Cone House The Libbie and Clarence Cone House
1954

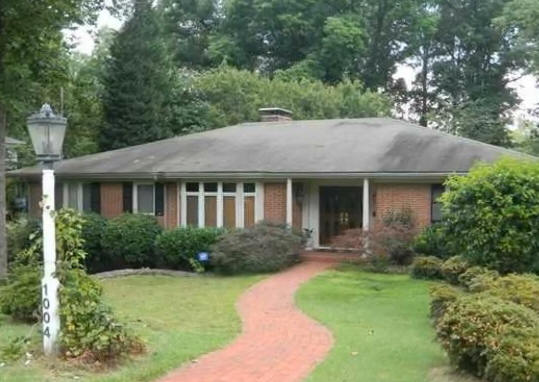
The James L. Henson House

1004 Dover Road, Greensboro NC

Sold 1976 to Clara B. and Curtis Ray Holmes. Traditional design. Transferred to their trust in 1998. Sold in 2016 to Nicolas J. Ellis and Robert J. Tapp. Remodeled in 2018. Sold in 2018 to Mary N. and Richard E. Morgan, trustees of 1316 Trust.

The James L. Henson House The James L. Henson House
1955-1957

The Lawrence and Ellen Cohen House

1002 Dover Road, Greensboro NC

A mix of Modern and traditional; often referred to as a Loewenstein "hybrid" house. Sold in 1978 to M. Harvey Rubin. Sold in 1986 to Albert and Florence Jacobson. Sold in 2014 to Sarah and Brian Lopatka. Sold in 2016 to Jill and Derek B. Curtis.

The Lawrence and Ellen Cohen House The Lawrence and Ellen Cohen House The Lawrence and Ellen Cohen House The Lawrence and Ellen Cohen House
1955

The Martha and Caesar Cone House

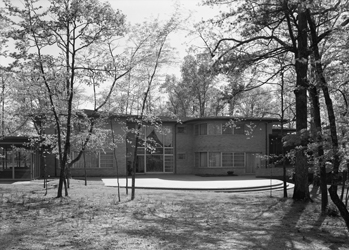
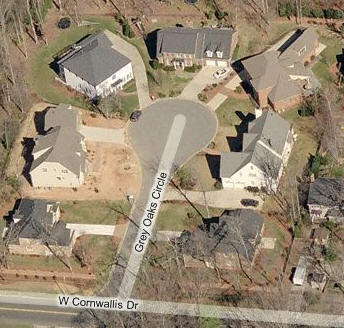
506 West Cornwallis Drive, Greensboro NC

Destroyed. Loewenstein's daughter Jane Loewenstein Levy recalls that Cone was the only client her father argued with, especially over the cost of air conditioning the Modernist mansion Loewenstein designed for him. Cone fired and then rehired Loewenstein. The mansion was demolished around 1994 for a cul-de-sac neighborhood, bottom photo. B/W photos by Carol W. Martin/Greensboro Historical Museum Collection.

The Martha and Caesar Cone House The Martha and Caesar Cone House The Martha and Caesar Cone House The Martha and Caesar Cone House The Martha and Caesar Cone House The Martha and Caesar Cone House The Martha and Caesar Cone House
1955

The Alsia and Archie B. Joyner House

1805 Nottingham Road, Greensboro NC

Sold in 1995 to Susan S. and Thomas P. Storrs.

The Alsia and Archie B. Joyner House
1955

The Elreta and Girardeau Alexander House

Randleman Road, Greensboro NC

In 1947, Elreta Alexander was the first black woman licensed as a lawyer in North Carolina. On February 12, 1962, Girardeau and 10 other black citizens of Greensboro filed a historic racial discrimination suit against two hospitals. The Alexanders divorced and Elreta Alexander-Ralston became the first black woman in the nation elected to the judicial bench in 1968.

The Elreta and Girardeau Alexander House
1955

The Ann and Lloyd P. Tate Residenceaka Starland Farm

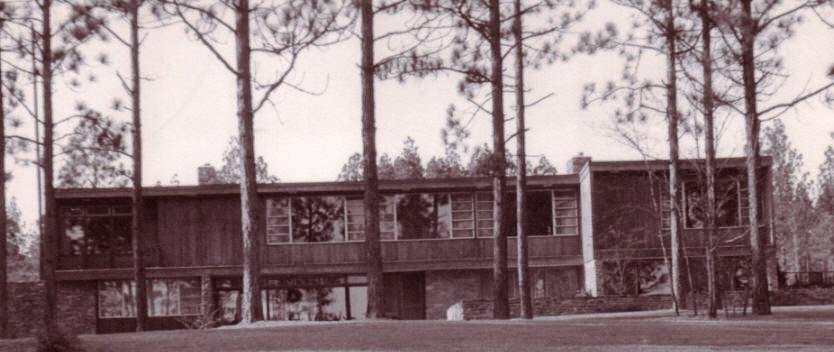
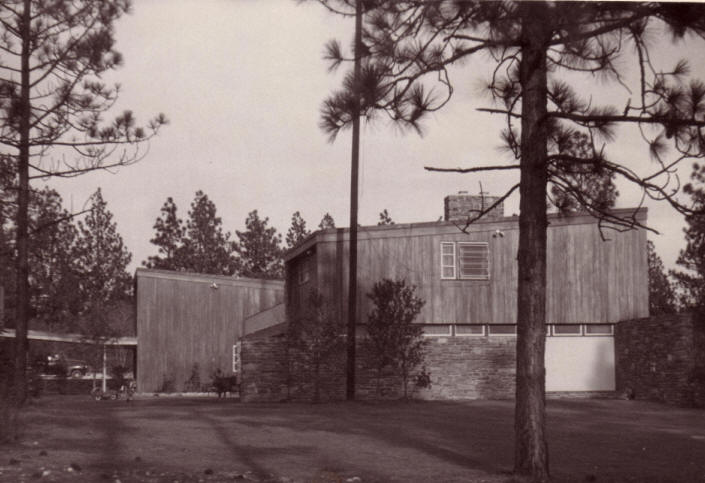
Midland Road, Southern Pines NC

Landscape architecture by Lewis Clarke. Thomas Hayes worked for Loewenstein and went to Southern Pines to oversee construction. Interiors by Sarah Hunter Kelly. Destroyed around 1989 for the Long Leaf Country Club.

The Ann and Lloyd P. Tate Residence The Ann and Lloyd P. Tate Residence The Ann and Lloyd P. Tate Residence The Ann and Lloyd P. Tate Residence The Ann and Lloyd P. Tate Residence The Ann and Lloyd P. Tate Residence The Ann and Lloyd P. Tate Residence
1955

The Doris and W. C. Boren III House

1912 Lafayette Avenue, Greensboro NC

Traditional design. Sold in 1983 to Charley W. and Judith Proctor. Sold in 1997 to Emily and William E. Hall Jr.

The Doris and W. C. Boren III House The Doris and W. C. Boren III House
1955

The Faye and French P. Wise House

3700 Holts Chapel Road, Greensboro NC

Traditional design. Sold in 2000 to Amy A. Reynolds. Photo by Steve Powers.

The Faye and French P. Wise House
1955

The Ogburn Fletcher Stafford Sr. House

5307 Wayne Road, Greensboro NC

Taken over by NCNB when Fletcher died in 1970. Remodeled in 1974. Sold in 1978 to Sigmund and Helen Davidson. Transferred under Davidson family control several times. Sold in 1991 to Barry and Susan Heller. Sold in 2002 to Layne A. and Judy Ann Fuller.

The Ogburn Fletcher Stafford Sr. House The Ogburn Fletcher Stafford Sr. House
Around 1955

The Owls Roost Renovation, the Cone House

Blowing Rock NC

The Owls Roost Renovation, the Cone House
1956

The Herman L. and Edyth Davidson Residence

3932 Starmount Drive, Greensboro NC

Designed with Otto Zenke. A bit modern from the outside. Inside, quite traditional. Sold in 2001 to William C. Alley and Gordon L. Nelson. Sold in 2005 to Douglas (Slade) and Tamera (Tammy) Lewis. Sold in 2015 to Amanda and Robert T. Nesselt Jr. Sold in 2021 to Eduardo Lozano Rodriguez.

The Herman L. and Edyth Davidson Residence The Herman L. and Edyth Davidson Residence The Herman L. and Edyth Davidson Residence The Herman L. and Edyth Davidson Residence
1956

The Stephen L. and Nancy York Upson House

2101 Lafayette Avenue, Greensboro NC

Original house, left photo. Traditional design. Sold in 2007 to Liza M. and James C. Lee. They changed the roofline and expanded the footprint, right photo.

The Stephen L. and Nancy York Upson House The Stephen L. and Nancy York Upson House
1956

The Isabel and Sydney Cone Jr. House

306 Rockford Road, Greensboro NC

As of 2011 owned by Paul and Mary Livingston.

The Isabel and Sydney Cone Jr. House
1956

The Sidney J. and Katherine (Kay) Stern Residence

1804 Nottingham Road, Greensboro NC

5000 sf. Commissioned 1955. They were Loewenstein's in-laws. Sold in 2012 to the Katherine Stern Trust. Interiors by Sarah Hunter Kelly.

The Sidney J. and Katherine (Kay) Stern Residence The Sidney J. and Katherine (Kay) Stern Residence The Sidney J. and Katherine (Kay) Stern Residence
1958

The Robert S. and Bettie Chandgie House

401 Kimberly Drive, Greensboro NC

Commissioned 1957. A mix of Modern and traditional; often referred to as a Loewenstein "hybrid" house. Renovated in 1985. Sold in 2018 to Wolfe Construction, Inc. Sold in 2020 to Jeff and Mary Beach.

The Robert S. and Bettie Chandgie House
1957

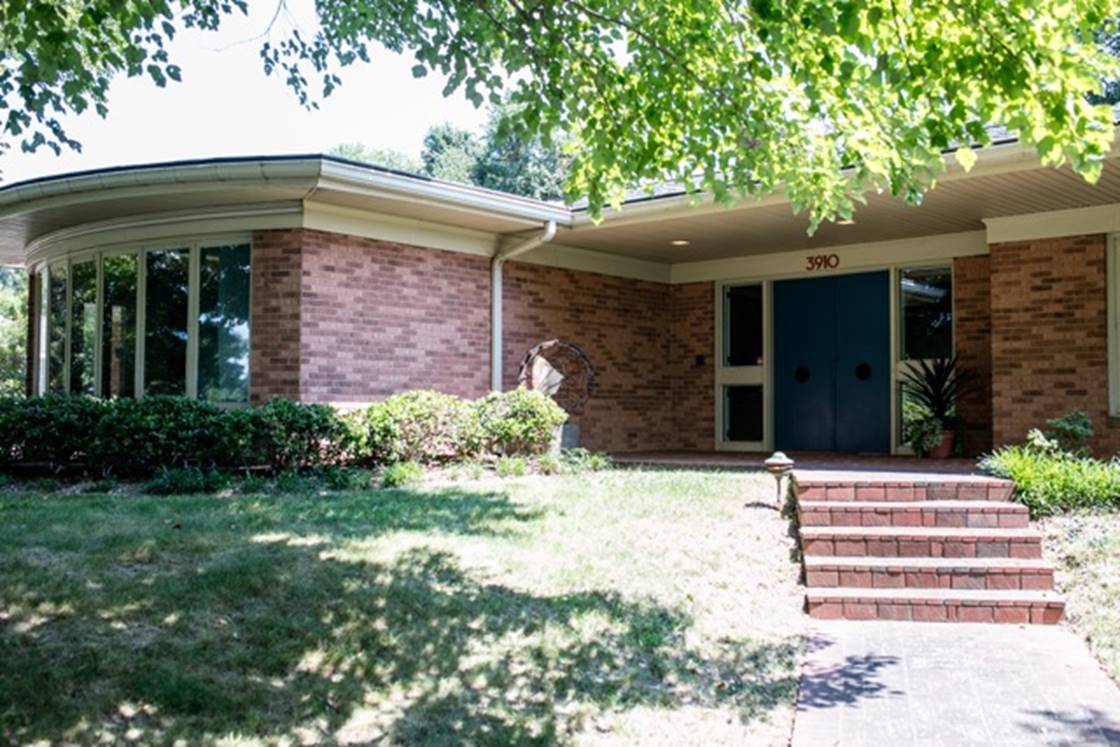
The Emma and Victor Bates House

3910 Starmount Drive, Greensboro NC

Sold in 2001 to William Chester Alley and Gordon L. Nelson. Sold in 2013 to Josephine A. and Bobby L. Straughn. The Straughns simply cleared the liens on the house and listed it unsuccessfully several times. They never moved in, but eventually sold it to give relief to previous owners Alley and Nelson. Sold in 2016 to Jay Bulluck and Lauren Ladd.

The Emma and Victor Bates House The Emma and Victor Bates House The Emma and Victor Bates House The Emma and Victor Bates House
1957

The Murray and Esther Rippe House

242 Parkview Place, Danville VA

3,000 sf. Sold in 2018 to Dave Corp and Ann Sylves who commissioned a restoration.

The Murray and Esther Rippe House The Murray and Esther Rippe House The Murray and Esther Rippe House The Murray and Esther Rippe House The Murray and Esther Rippe House The Murray and Esther Rippe House The Murray and Esther Rippe House The Murray and Esther Rippe House
1958

The Francis and Irvin Squires Residenceaka The Commencement House

2207 North Elm Street, Greensboro NC

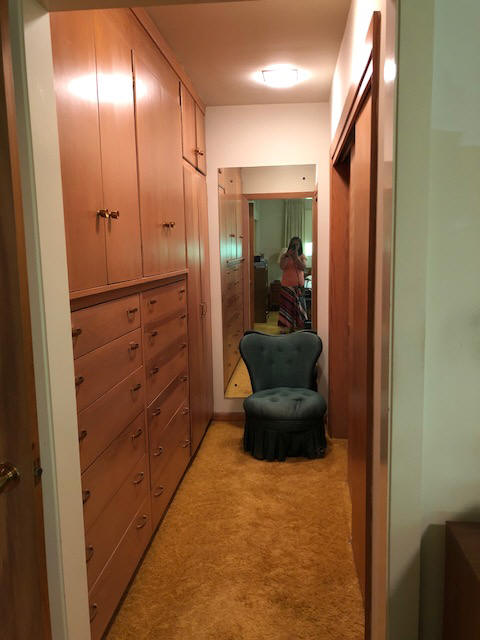
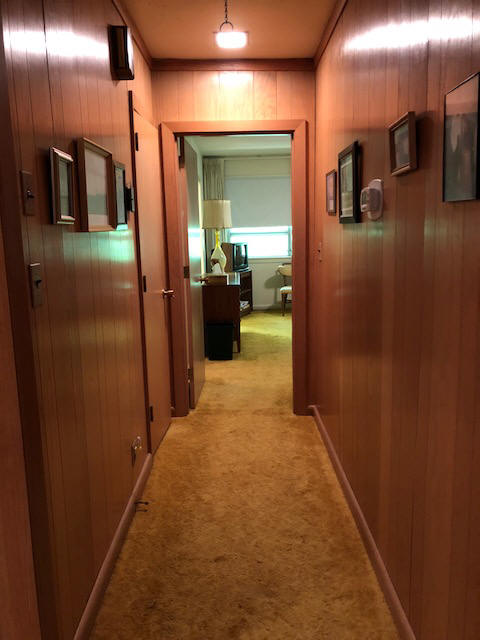
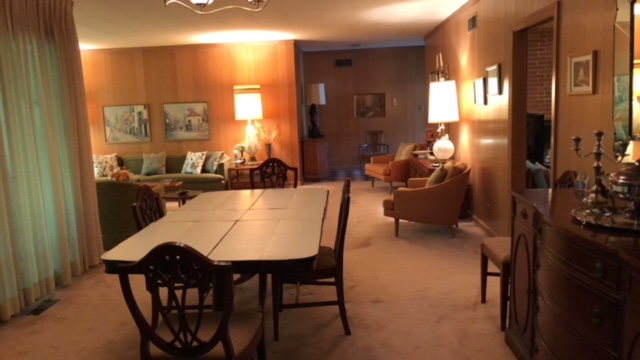
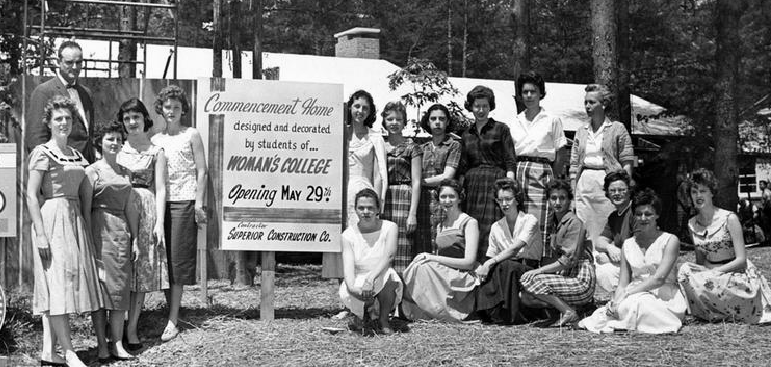
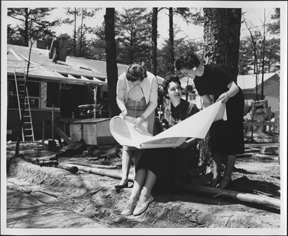
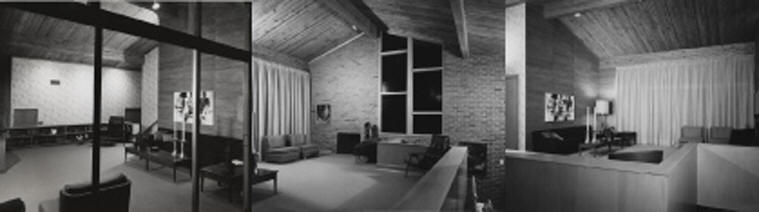
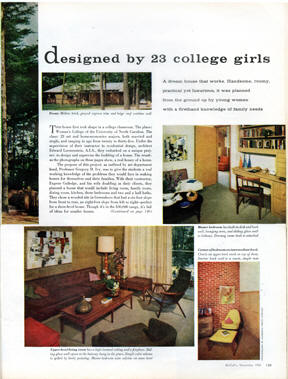
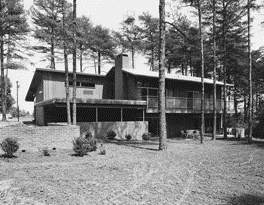
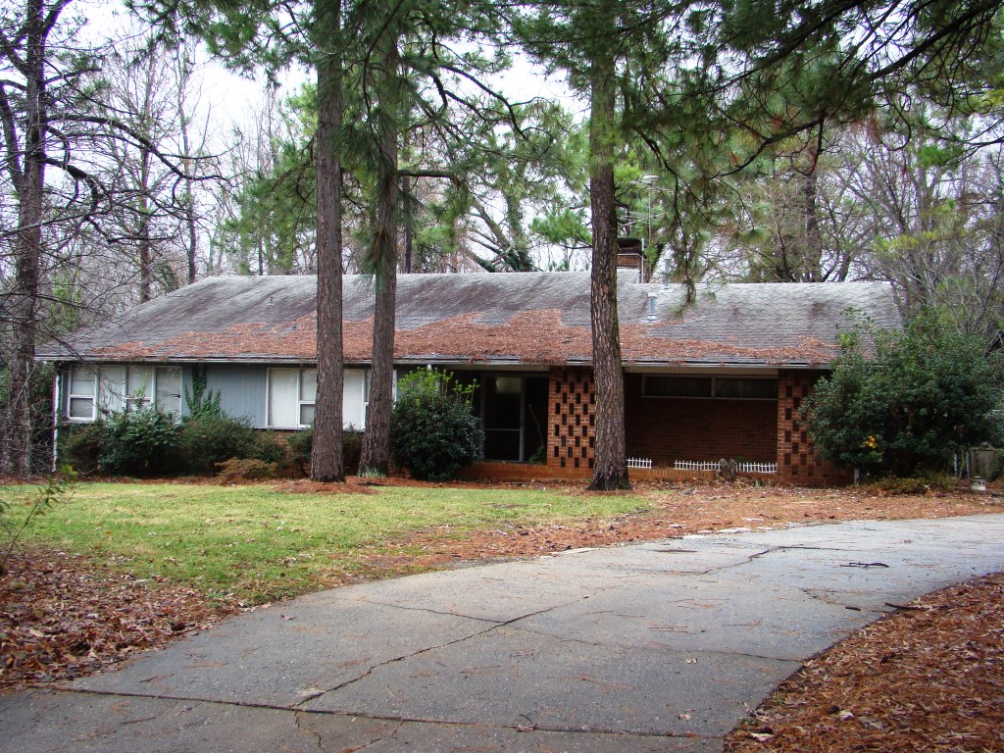
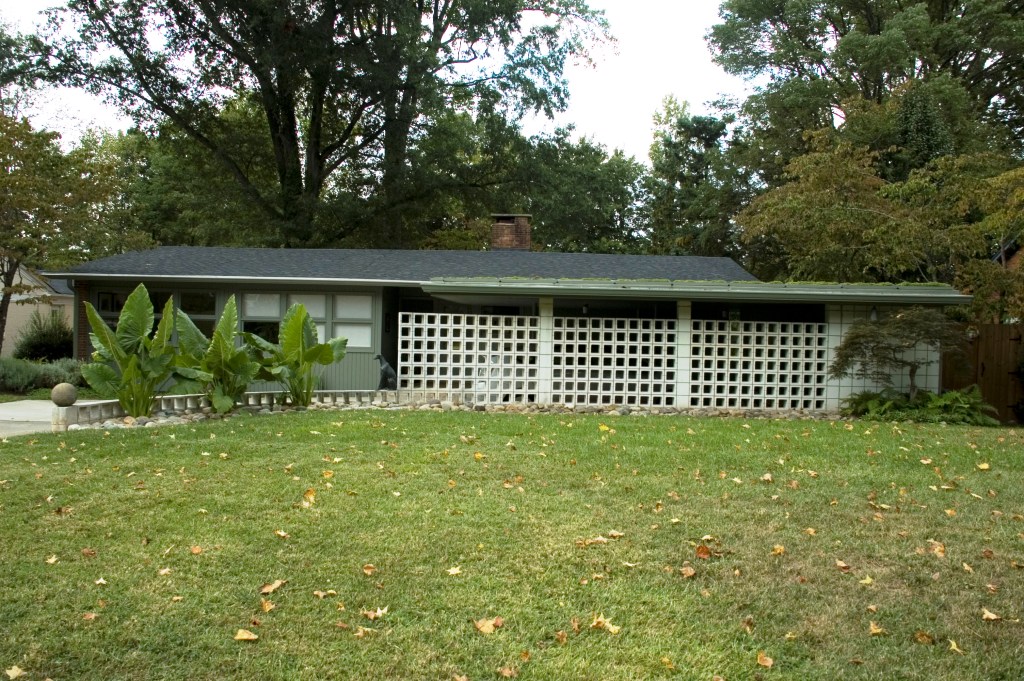
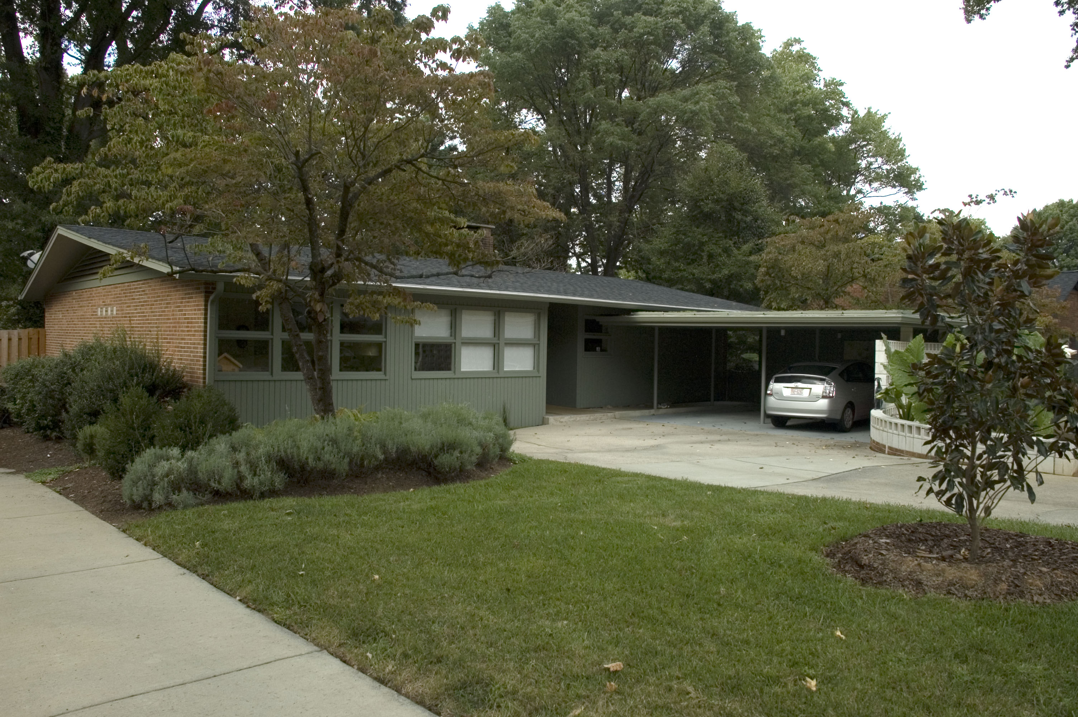
Loewenstein taught an innovative architectural design course at NC Woman's College (now UNC-Greensboro). Twenty-three female students designed a house, oversaw its construction, and decorated the resulting structure, dubbed the Commencement House by the University's public relations office. The Greensboro Daily News proclaimed the house "as modern as tomorrow," hailing the women who designed it as pioneers, reporting that "they are the first pupils outside the schools of architecture to attempt the complete designing and building of a house." At its May 1958 dedication, covered by the newspaper and broadcast on WUNC-TV, North Carolina First Lady Mrs. Luther Hodges, herself an alumna of Woman's College, cut the ribbon on the house. Written up in the November 1958 edition of McCall's Magazine (above). Contractor: Eugene Gulledge (Superior Contracting Company of Greensboro). B/W photos from UNCG Walter Jackson Library, Department of Special Collections. Recent photos by Charles Brummitt. 2010 virtual tour by photographer Tom Lassiter The 360° VR tour is self-guided and does not depict every room (bathrooms, utility rooms, and a lower-level recreation room and bedroom were not photographed). Use the directional arrows in the navigation bar that overlays each image, or your mouse, to explore each space. The button on the far right of the navigation bar opens a full-screenview. Hotspots, which link to views of other rooms, are depicted by highlighted areas or pulsing circles. Developer John Stratton purchased the house to be part of a larger redevelopment. Although the house had deteriorated to the point where it could not economically be recovered, neighbors organized to save it anyway. In 2010, after several public hearings, the house was destroyed.

The Francis and Irvin Squires Residence The Francis and Irvin Squires Residence The Francis and Irvin Squires Residence The Francis and Irvin Squires Residence The Francis and Irvin Squires Residence The Francis and Irvin Squires Residence The Francis and Irvin Squires Residence The Francis and Irvin Squires Residence The Francis and Irvin Squires Residence The Francis and Irvin Squires Residence The Francis and Irvin Squires Residence The Francis and Irvin Squires Residence
1958

The Helen Ashby House

1710 Wright Avenue, Greensboro NC

Ashby designed the house with assistance from Loewenstein. Built by John T. Hiatt. Deeded to Paul Allen and Ann Ashby. Sold in 2016 to Tracey A. Shuford.

The Helen Ashby House The Helen Ashby House
1959

The Marion and Kenneth P.Hinsdale House

612 Rockford Road, Greensboro NC

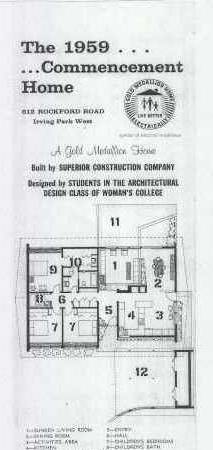
Also known as the 1959 Commencement House. Built for $24,000, the UNCG students divided the small, family-oriented, one story house into public and private zones, orienting the public but cozy dining room and theatrical living room out a large expanse of glass wall toward the wooded lot and a lake view. There are three bedrooms and two and one-half baths, including a large master suite. The house was featured in Living for Young Homemakers. Walter J. Moran was the interior designer. Contractor was Eugene Gulledge of Superior Contracting Company. Sold in 2008 to Randy McManus.

The Marion and Kenneth P.Hinsdale House The Marion and Kenneth P.Hinsdale House The Marion and Kenneth P.Hinsdale House The Marion and Kenneth P.Hinsdale House The Marion and Kenneth P.Hinsdale House The Marion and Kenneth P.Hinsdale House
1959

The James Bruce House

Greensboro NC

Address unknown. A mix of Modern and traditional; often referred to as a Loewenstein "hybrid" house.

The James Bruce House
1959

The JoAnne Spangler Residence

444 Downing Drive, Danville VA

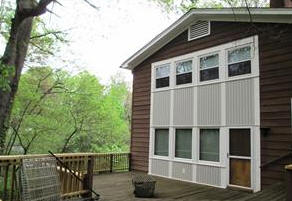
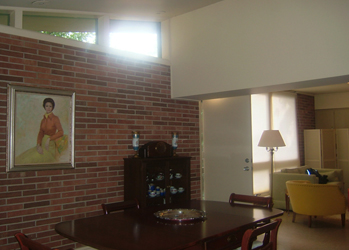
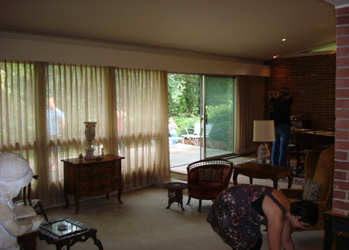
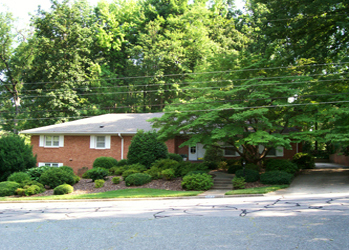
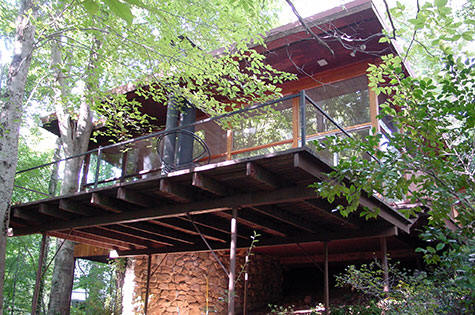
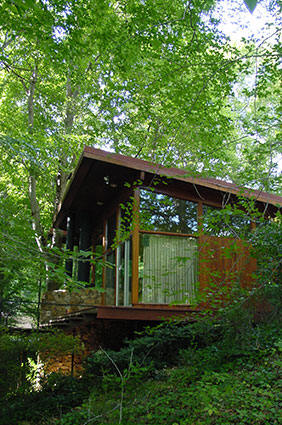
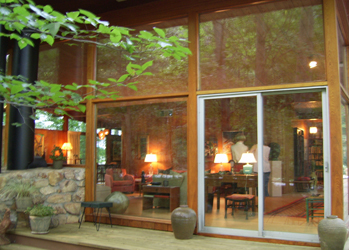
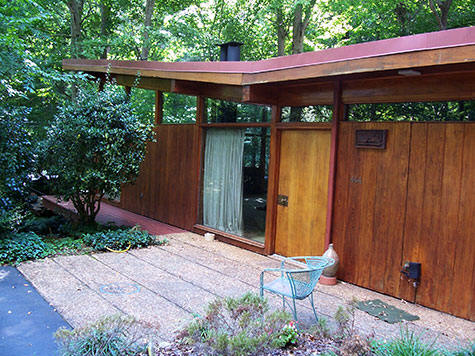
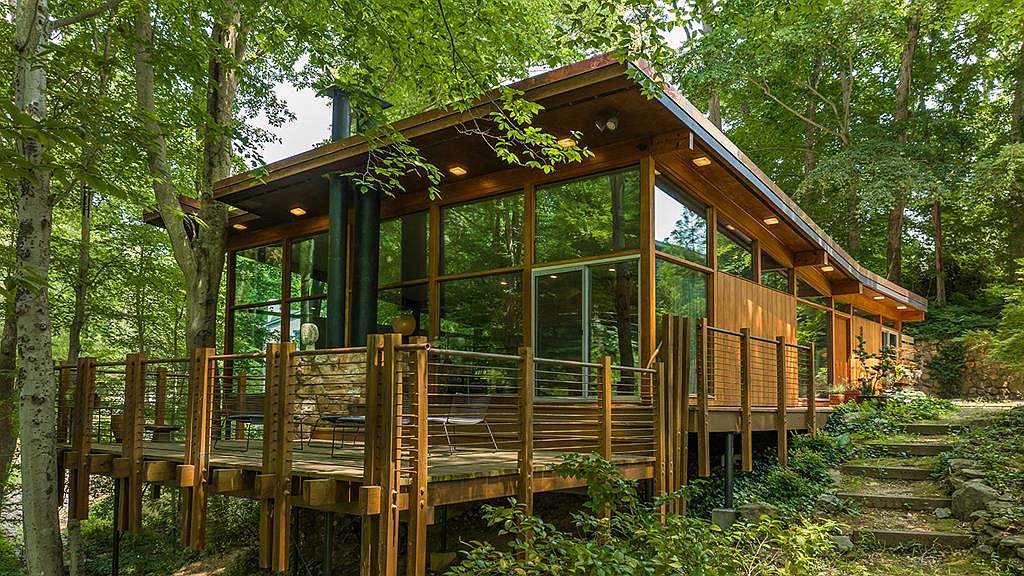
Commissioned 1953. The 1700-square foot, one-story home perches on the hillside and a large exterior deck floats above the creek, suspending deck-sitters in the midst of trees. Sold in 2006 to Porter Aichele and Fritz Janschka. Restored in 2007. In 2011, architect Carl Myatt designed a bathroom addition. Sold in 2019 to Jordan Butcher and Briana Ward who did another restoration. For sale in 2023.

The JoAnne Spangler Residence The JoAnne Spangler Residence The JoAnne Spangler Residence The JoAnne Spangler Residence The JoAnne Spangler Residence The JoAnne Spangler Residence
1959

The Evelyn and John Hyman House

608 Kimberly Drive, Greensboro NC

Designed with Gregory Ivy. Built by Eugene Gulledge, Superior Construction Corporation. Project architect Kelly Richard Kidd. Landscape design by Raeford Turner. Addition and renovation in the 1980s, architect unknown. Sold to Lisa Tannenbaum. Sold in 2006 to Fred Lopp. In 2011 owned by Lopp's LLC, Equity Resource Partners IV LLC. Sold in 2013 to Fred B. Lopp.

The Evelyn and John Hyman House The Evelyn and John Hyman House The Evelyn and John Hyman House The Evelyn and John Hyman House The Evelyn and John Hyman House
1959

Untitled

102 Elmwood Terrace, Greensboro NC

It had been empty for 8 years and was close to being destroyed. David Kratt bought it and did massive renovations between 1995 and 1999. Sold in 2002. Sold in 2007 to Myron and Sklyer Bass. Sold in 2012 to Bart Alan and Tonya Ruth Loveday-Whitley. Sold in 2016 to Parrish L. and Jonathan T. Peddrick.

Untitled
1960

The Virginia F. and Dallas Bright House

1000 Stage Coach Trail, Greensboro NC

The former address for the site was 6812 West Friendly Avenue. A traditional ranch house. In 1999, the Brights sold to the NC DOT who ran a road through the front yard. Sold in 2002 to Creative Home Solutions of the Triad. Photo by Steve Powers.

The Virginia F. and Dallas Bright House
1961

The Bob Pennfield White Residence

1244 Sam Lions Trail, Martinsville VA

Built on a cliff. The clients spent three years looking at plan books for a special "California-style" house. Loewenstein designed the original house core; Bill Gilbert of Stanley Bowles Corporation designed the rest. Built by Earl Helms, later Stanley Clark.

The Bob Pennfield White Residence
1962

The Joanne and Wayne Davis House

5925 Westdale Acres Drive, Pleasant Garden NC

5 acres. Commissioned in 1959. Sold to Dennis Oka and Brent Rieker. Restored around 2020. Sold in 2021 to Angela A. and Neill A. McFarland, who fine-tuned the restoration work. Sold in 2022 to Kristina Fuller and Rachel Walker.

The Joanne and Wayne Davis House The Joanne and Wayne Davis House The Joanne and Wayne Davis House The Joanne and Wayne Davis House
1962

The Alf Hollar Houseaka The Horizon House

1805 Brookcliff Drive, Greensboro NC

Part of a competition sponsored locally by Carolina Quality Block Construction. Originally owned and built by Superior Construction Corporation (Eugene Gulledge) which sold it to Hollar. Addition by Clinton Gravely in the 1970s. Sold in 1984 to Bud and Joanne Miles. B/W photos by Carol W. Martin/Greensboro Historical Museum Collection; color photos by Mark Meagher.

The Alf Hollar House The Alf Hollar House The Alf Hollar House The Alf Hollar House The Alf Hollar House The Alf Hollar House
1962

The Leah and A. Jack Tannenbaum House

2904 Wynnewood Drive, Greensboro NC

Features a large curved fireplace, exposed timber ceiling, and a courtyard. Clinton Gravely and Frank Harmon were project architects. Renovated in 1975. Deeded to their daughter, Jean.

The Leah and A. Jack Tannenbaum House
1964

The M. Celeste Ulrich House

5808 Queen Alice Road, Greensboro NC

According to Celeste Ulrich, Loewenstein did a few sketches but the house was unbuilt.

The M. Celeste Ulrich House
1964

The Ellen and Edgar Marks House

210 Kemp Road East, Greensboro NC

Sold in 1975 to Ellen S. Marks. Sold in 1975 to Virginia and Claudius Dockery III. Sold in 1976 to I. H. Caffey Jr. Sold in 1983 to Carroll and George W. Page Jr. Sold in 2017 to Lovelle and Alan B. Overbey. Top photo by Paul Macy.

The Ellen and Edgar Marks House The Ellen and Edgar Marks House The Ellen and Edgar Marks House The Ellen and Edgar Marks House
1964

The Richard and Joan Steele Residence

601 Woodland Drive, Greensboro NC

Sold to William and Elizabeth Blackwell. Top photo by Leilani Carter.

The Richard and Joan Steele Residence The Richard and Joan Steele Residence The Richard and Joan Steele Residence
1965

The Herbert L. Smith and Nancy Downs Smith Houseaka The 1965 Commencement House

3307 Gaston Road, Greensboro NC

1.5 acres, 3878 square feet. Nancy Downs, hostess for the WUNC-TV show Potpourri, had covered the 1958 Commencement House and had her eyes on being the next Commencement House client. Student Polly Colville designed a dramatic 17- foot high window wall in the entrance hall, a second-floor deck above a terrace overlooking the golf course at the rear of the lot. Sold in 1986. Foreclosed in 2009. Sold to Alan Bacot and Christine Cotton.

The Herbert L. Smith and Nancy Downs Smith House The Herbert L. Smith and Nancy Downs Smith House The Herbert L. Smith and Nancy Downs Smith House The Herbert L. Smith and Nancy Downs Smith House The Herbert L. Smith and Nancy Downs Smith House
1965

The James and Anne Willis House

707 Blair Street, Greensboro NC

Threatened with teardown when Sara and Tom Sears bought the house in 2002. Restored. Listed on the National Register of Historic Places in 2014. Sold in 2017 to Donna C. Hurd.

The James and Anne Willis House The James and Anne Willis House The James and Anne Willis House The James and Anne Willis House
1965

The Joan and Herbert (Herb) S. Falk Jr. House

2204 Marston Road, Greensboro NC

Commissioned 1964. Sold in 2005 to Ryan and Lindsay Jones who updated the kitchen and made other small improvements.

The Joan and Herbert (Herb) S. Falk Jr. House The Joan and Herbert (Herb) S. Falk Jr. House The Joan and Herbert (Herb) S. Falk Jr. House The Joan and Herbert (Herb) S. Falk Jr. House The Joan and Herbert (Herb) S. Falk Jr. House
1965

The Richard and Kathleen Helsabeck House

2930 Ormond Drive, Winston-Salem NC

Sold in 1972 to Walter Guy and Mabel Yates Herr. Sold in 2000 to Jeffrey and Jennifer Ballsieper. Sold in 2003 to David Allen and Candice Jackson Ashburn. Sold in 2005 to Robert and Ann Drawdy. Sold in 2008 to Susan Alvers and Ralph Rice. Sold in 2011 to Jeffrey Brian and Jennifer Bonnett Stith.

The Richard and Kathleen Helsabeck House
1967

The Mark and Willie Snow Ethridge Residence

1444 Center Grove Church Road, Moncure NC

Only modestly modern. Sold to Joyce and Fred Sparling. Sold in 2017 to Nirvana Phoenix LLC.

The Mark and Willie Snow Ethridge Residence The Mark and Willie Snow Ethridge Residence
1967

The Florence and Albert Jacobson House

3607 Henderson Road, Greensboro NC

The original design was from a plan book and Loewenstein did modifications. As of 2011 owned by Christine Stone. Sold in 2016 to Diana S. and James T. Stafford.

The Florence and Albert Jacobson House The Florence and Albert Jacobson House The Florence and Albert Jacobson House The Florence and Albert Jacobson House The Florence and Albert Jacobson House
1968

The Barbara and Maurice Fishman House

204 Kemp Road East, Greensboro NC

Sold to Barbara Lavietes. Sold to Kelli Ingram.

The Barbara and Maurice Fishman House

Sources include: Patrick Lee Lucas; Greensboro News and Record; daughter Jane Loewenstein Levy; former employee James Brandt; MDMHC Consultants; 2009 Fayetteville Modern Architecture Survey Report; North Carolina Architects and Builders Database; Carol W. Martin/Greensboro Historical Museum Collection.