NCModernist Architecture You Love

Enjoy browsing, but unless otherwise noted, these houses are private property and closed to the public — so don’t go tromping around uninvited! Ctrl-F to search within page.

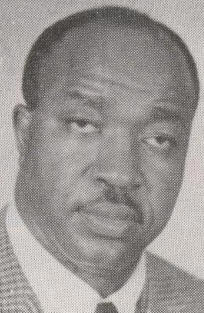
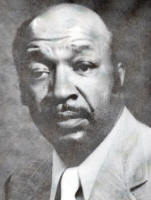
Willie Edward
"Blue" Jenkins

(1923–1988)

Jenkins was born in Raleigh NC. He graduated from Washington HS and served in the Army Corps of Engineers from 1943 to 1946. He married Gladys Rand in 1945 and they had one daughter, Miltrine. Following the Army, he entered NC A&T University and earned a BS degree in architectural engineering with high honors in 1949. Edward Loewenstein hired Jenkins as his firm's first Black architect. In 1953, Jenkins was the third licensed Black architect in North Carolina. Under Loewenstein, among many other projects, Jenkins served as design architect for the Dudley High School gymnasium in Greensboro, innovative because of its intersecting roof arches and many windows.

In 1962 Jenkins opened his own practice with many projects at NC A&T, including the football stadium and the Ronald McNair School of Engineering (with J. Hyatt Hammond). He also designed the NCCU Law School Building, and with Hammond the Leroy Walker Athletic Complex. In 1972 he received the Outstanding Achievement Award from the NC A&T School of Engineering. In 1975 Jenkins was appointed to the North Carolina Board of Architecture. As of 2011, his daughter Miltrine Jenkins Barden lived in Rahway NJ.

Adapted from: African American Architects: A Biographical Dictionary, 1865-1945.

Willie Edward "Blue" Jenkins Willie Edward "Blue" Jenkins
1959

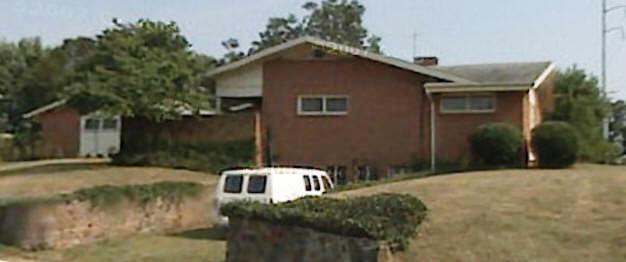
The Charles W. and Irma Gadson House

2511 North Cherry Street, Winston-Salem NC

Designed while working for Ed Loewenstein. Gadson managed the construction project, assembling a team of Black contractors including John Smith, who erected the house; Frank Murrell, who did the interior stone accent wall, the stone retaining wall bordering the west driveway, and the concrete sidewalks and driveways; Daniel W. Andrews, who installed the plumbing and heating systems; and Dock Love, who plastered the interior walls and ceilings. As of 2021 still owned by Irma Gadson.

The Charles W. and Irma Gadson House
1959

The Edward Holley House

1202 Julian Street, Greensboro NC

Sold in 1989 to Tracey and Cedric Jarman, still owners as of 2021.

The Edward Holley House
1960

The J. Kenneth Lee Residence

1021 Broad Avenue, Greensboro NC

JWR Grandy was the landscape architect. Sold in 2018 to Scott and Camellia Wood.

The J. Kenneth Lee Residence The J. Kenneth Lee Residence
1964

The Juanita S. Herring House

3660 Spaulding Drive, Winston-Salem NC

Built by Charles Gadson. Deeded in 1991 to Vera Leasure. Deeded in 2000 to Hubert and Ericsteen Lash.

The Juanita S. Herring House The Juanita S. Herring House
1967

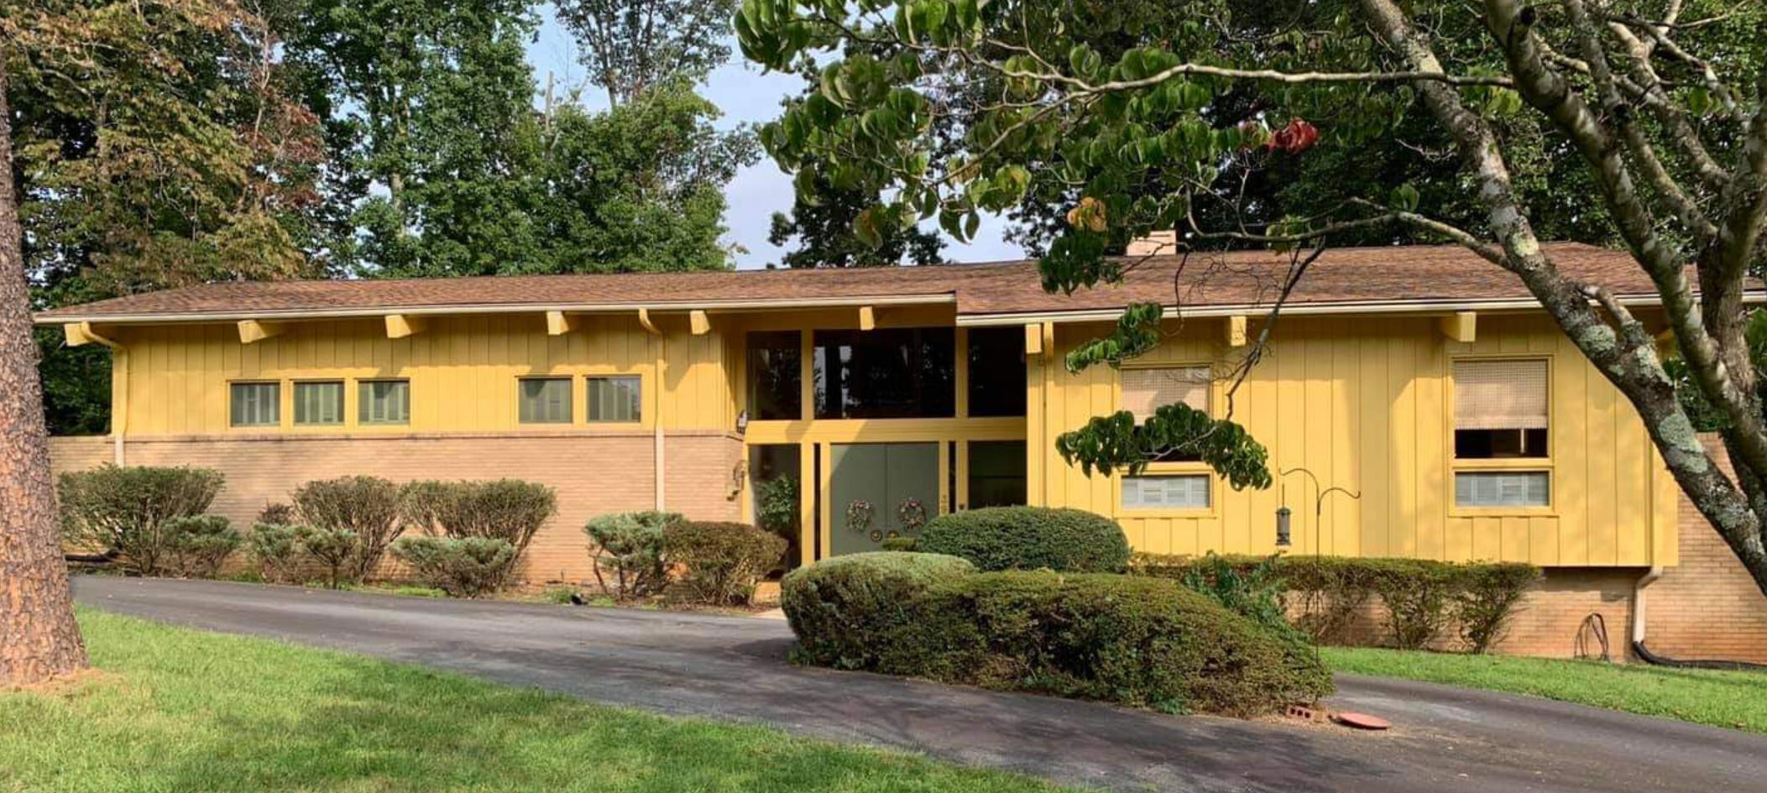
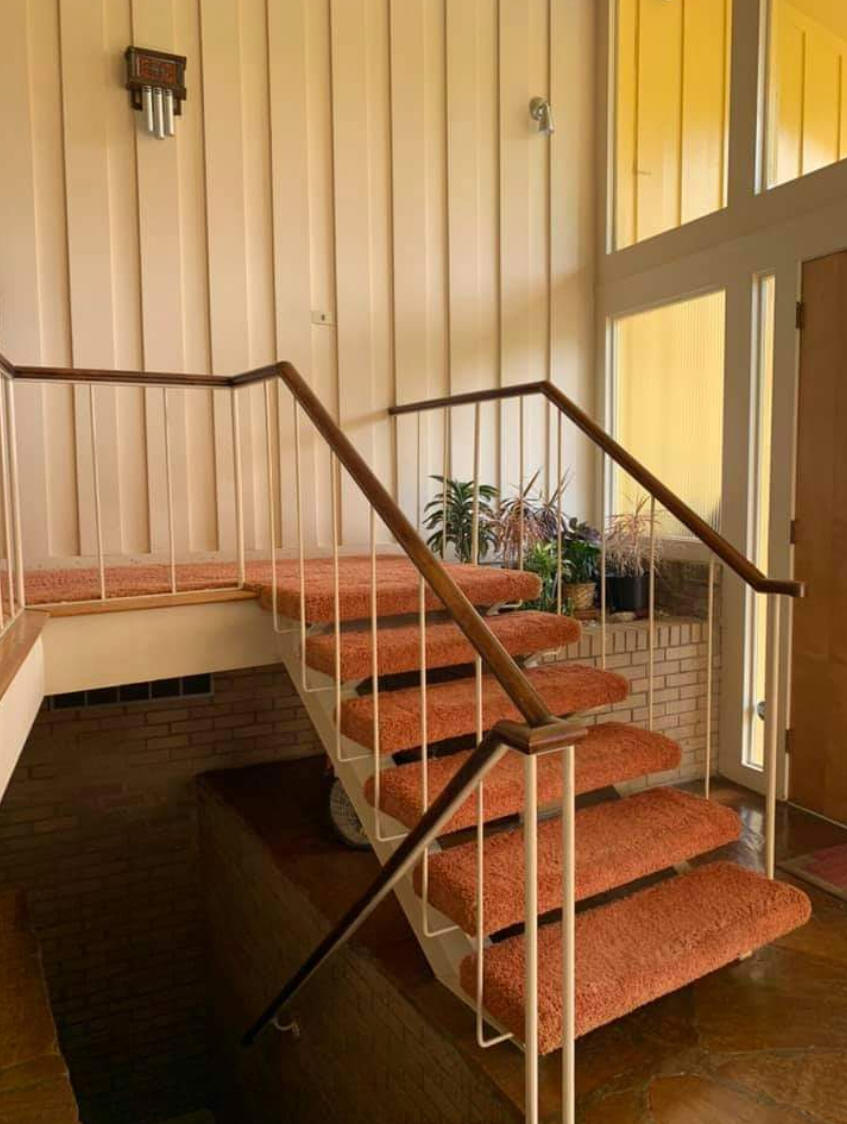
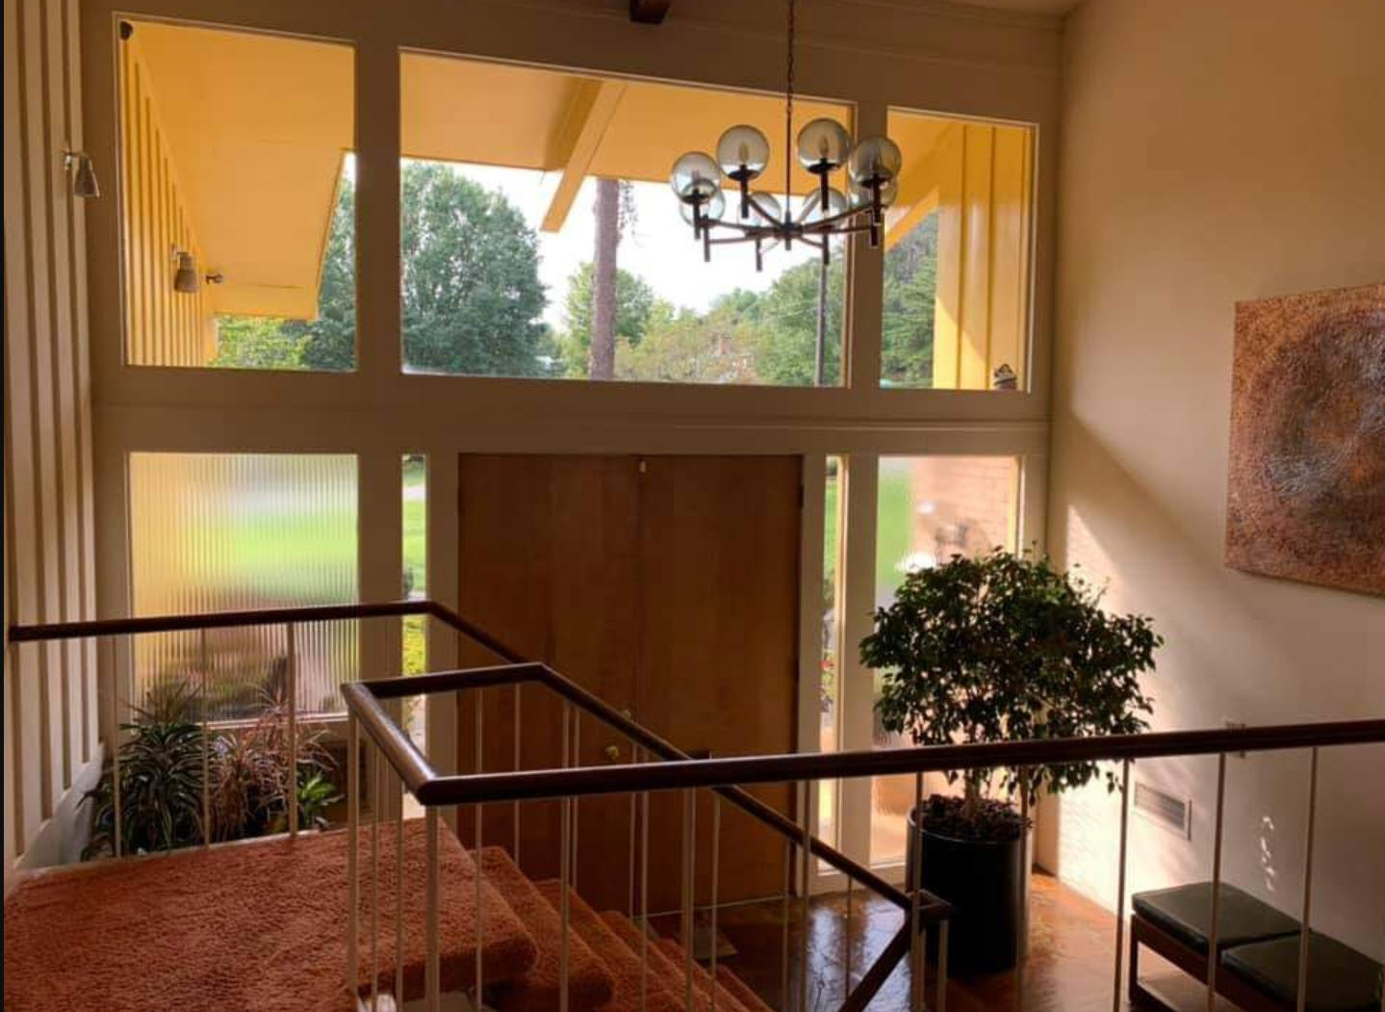

The J. Raymond and Ruth Oliver, Jr. House

3961 Pomeroy Drive, Winston-Salem NC

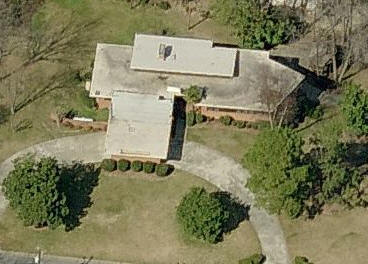
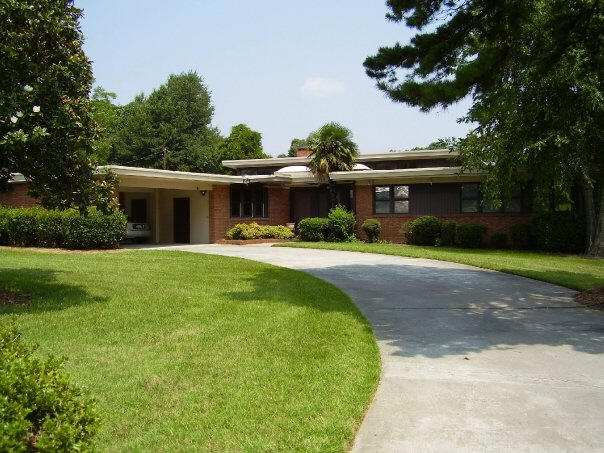
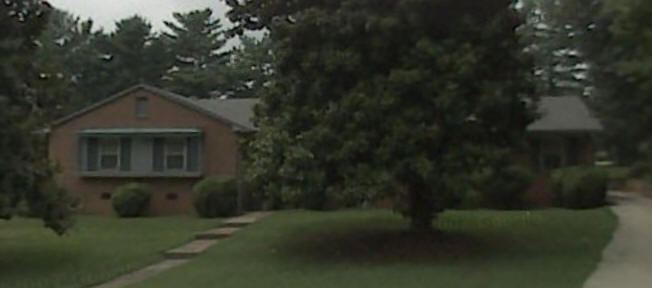
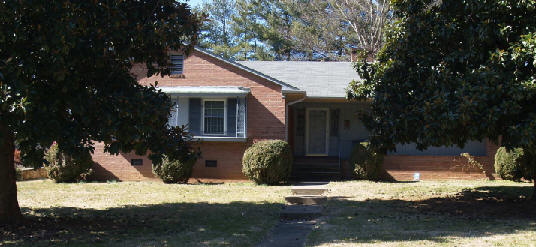
The Olivers initially asked Jenkins for a flat-roofed, one story house, but he suggested the raised Ranch design to better suit the lot. Frank Carpenter was general contractor; James R. Grace, masonry; Chico Carter, cabinetry; Charles Gadson, electrical; Daniel W. Andrews and Sons, plumbing and heating systems; and Frank Murrell, retaining walls in the backyard. Still owned by the Olivers as of 2021.

The J. Raymond and Ruth Oliver, Jr. House The J. Raymond and Ruth Oliver, Jr. House The J. Raymond and Ruth Oliver, Jr. House The J. Raymond and Ruth Oliver, Jr. House
1967

The Shaffner House

100 Main Street, Weldon NC

No photo; address needs verification. Do you have one?

The Shaffner House
1972

The Ritchwood House Renovation

51 Baldwin Avenue, Newark NJ

Probably destroyed; house there as of 2016 has build date of 2003.

The Ritchwood House Renovation

Sources include: Heather Fearnbach; African-American Architects: A Biographical Dictionary, 1985-1945.