
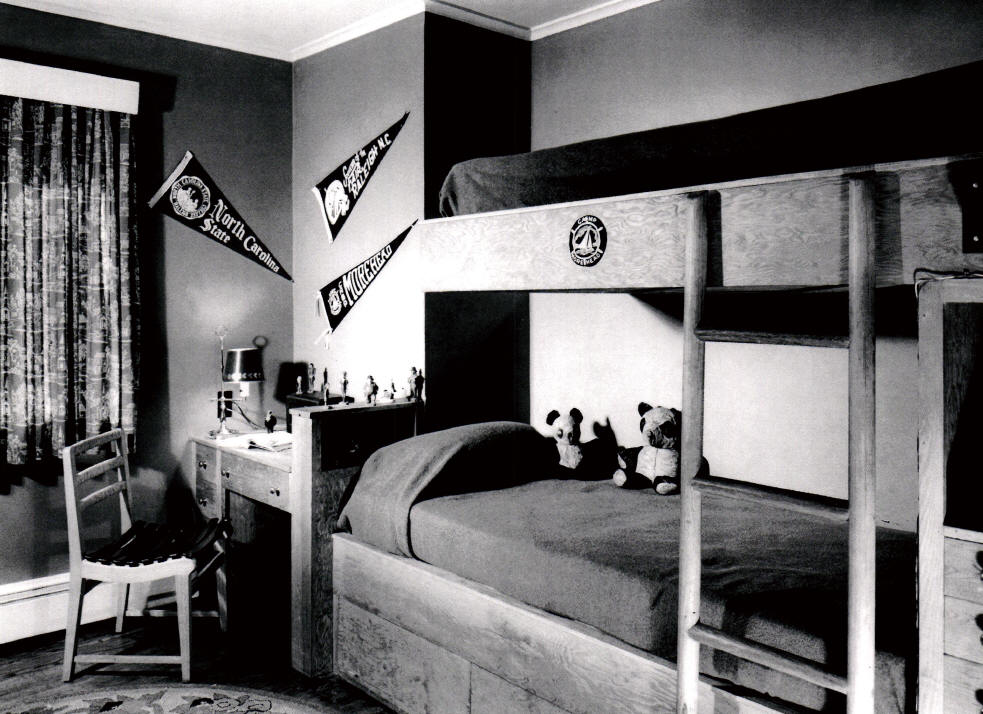
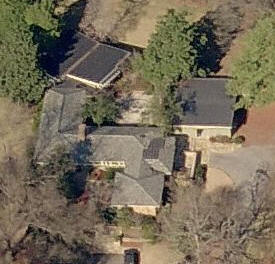
Enjoy browsing, but unless otherwise noted, these houses are private property and closed to the public — so don’t go tromping around uninvited! Ctrl-F to search within page.
(1911–1985)
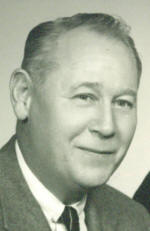
Leif Valand was born in Norway and came to Jersey City NY as a boy. He attended the Pratt Institute, gaining a degree in 1932 then earned a BA in Architecture from New York University. He practiced architecture in Scarsdale NY then moved to Raleigh in 1947 via a friendship with developer Ed Richards. He designed the Cameron Village Shopping Center for developers J. Willie York and R. A. Bryan, massive for that time, comprising 65 stores, 112 offices, 566 apartment units, and 100 private houses.
During his heyday, he was one of the most prolific architects in Raleigh. With just a few employees at any given time, his extensive contacts with Raleigh's business and real estate elite gained incredible commissions. Cameron Village Shopping Center was just the beginning. Later came Enloe High School, the Federal Building on New Bern Avenue, North Ridge Country Club, North Hills Shopping Center, the Central Raleigh YMCA, the Velvet Cloak Hotel, the State Administration Building, the Raleigh Women's Club, and St. Michael's Episcopal Church. In 1969, Valand took on a partner, Nelson Benzing. By 1984, Valand was very ill and he retired. Benzing closed the firm. Few records remain. According to Benzing in 2008, Valand's blueprints were lost by his executors, although some record by associates and other parties are in the Special Collections at NCSU.
Other projects below, researched by Mary Ruffin Hanbury, are in Raleigh NC unless otherwise noted. 2020 Hanbury report.
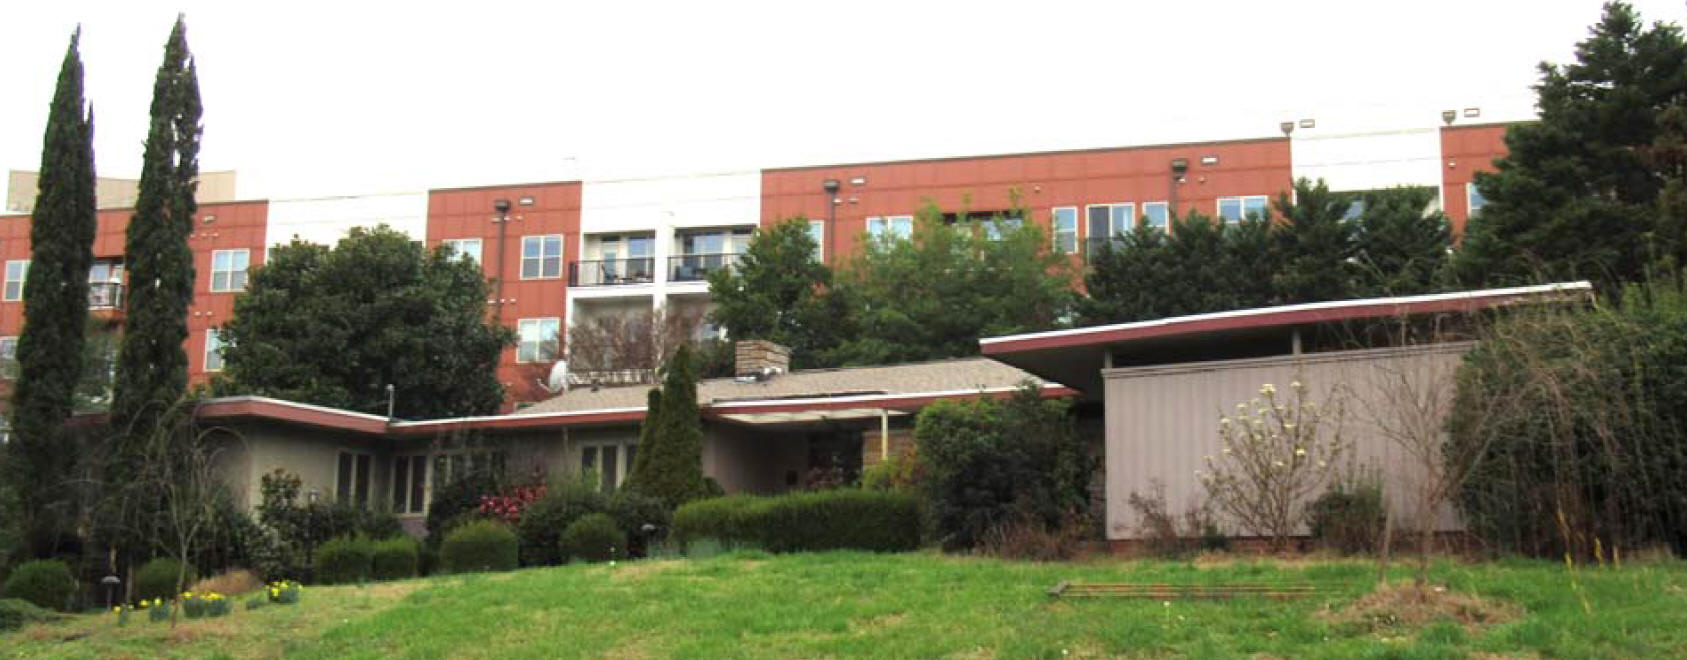
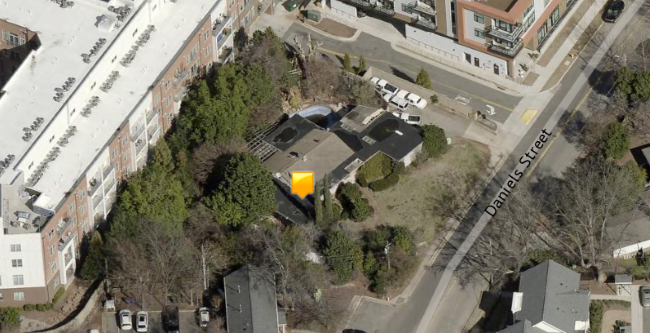
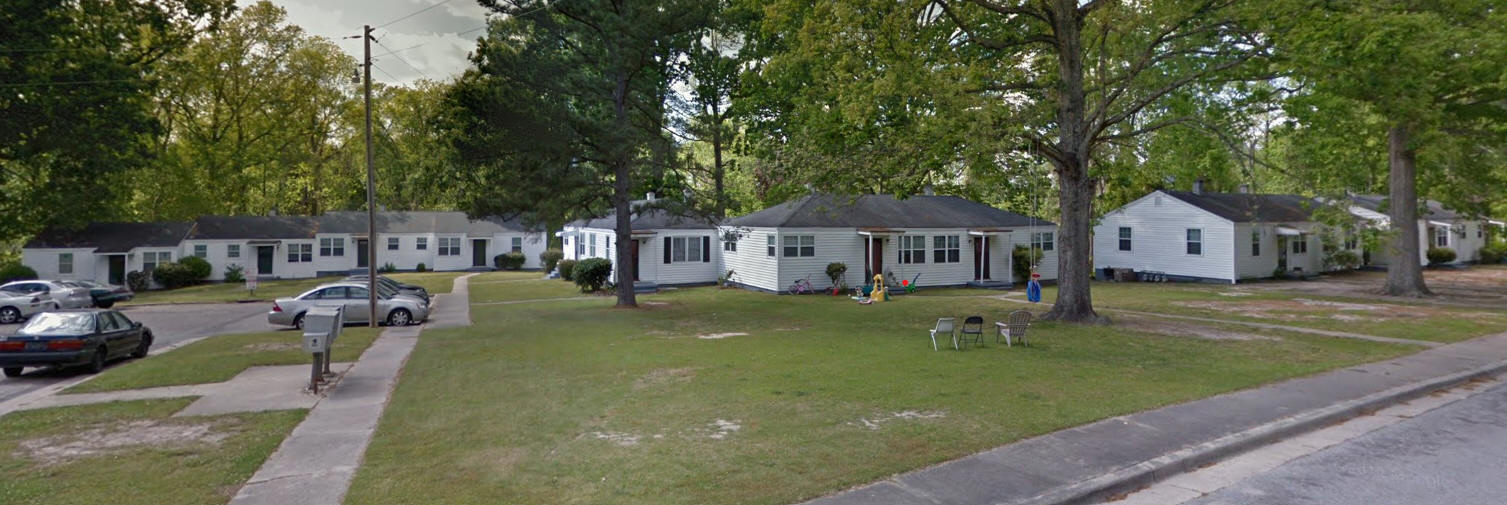
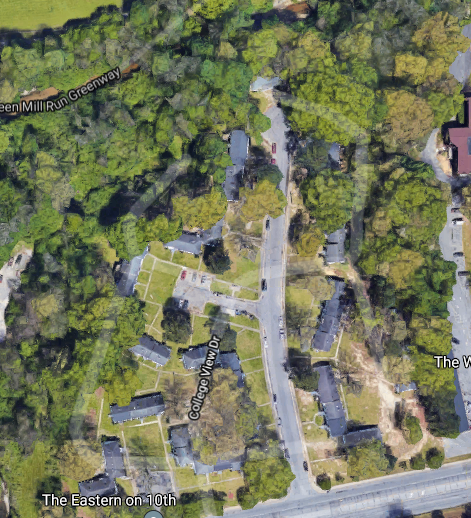
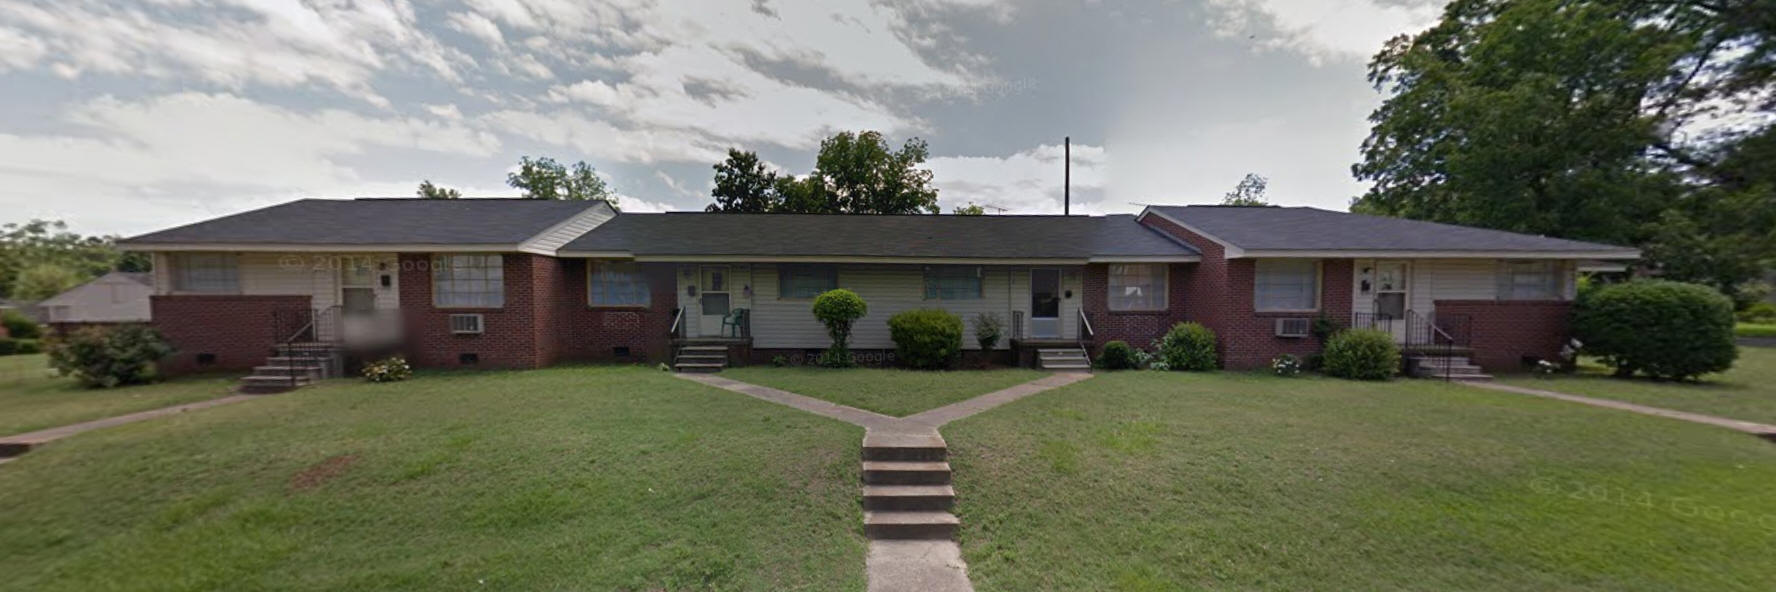
1950 - The Washington Terrace Apartments.
1951-1954 - Various Ridgewood houses.
1954 - The Tri-City Shopping Plaza, Shopping Center Gary IN.
1954 - The Sweet Gum School, Caswell County NC.
1954 - The W. T. Grant Store, Goldsboro NC.
1954 - The Western Union Building.
1955 - The Raleigh Farmers Market / Wholesale Produce Market.
1955 - The St. Michaels Church.
1956 - The Longview Shopping Center, Commercial Buildings.
1956 - The McCracken Supply.
1957 - The Kraft Foods Company.
1957 - The St. Saviors, aka St Timothy's, Church.
1957 - The Ridge Road Baptist Church.
1958 - The First Federal Branch, New Bern Avenue.
1958 - The Hillsborough Street YMCA.
1958 - The Kellogg Switchboard and Supply.
1958 - The College Inn Motor Lodge.
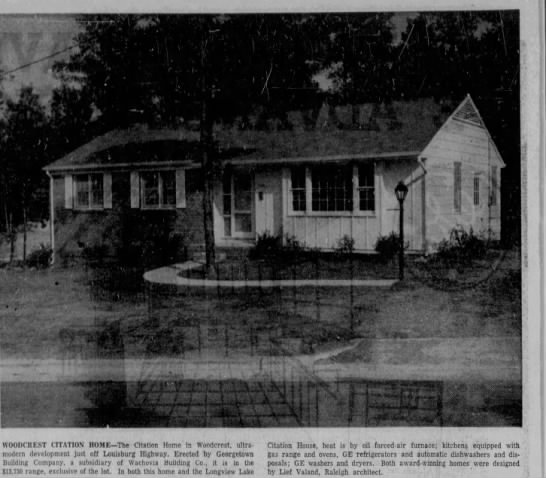
1958 - The Citation Model Homes in Lakewood and Woodcrest.
1960 - The Presbyterian Synod HQ.
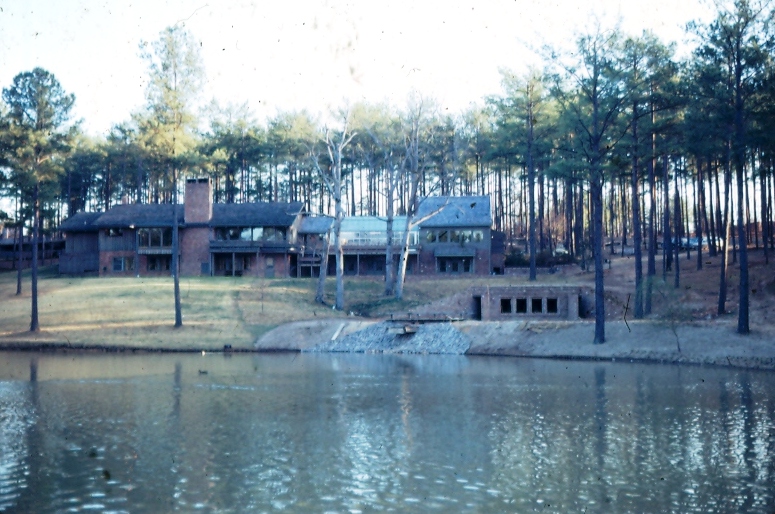
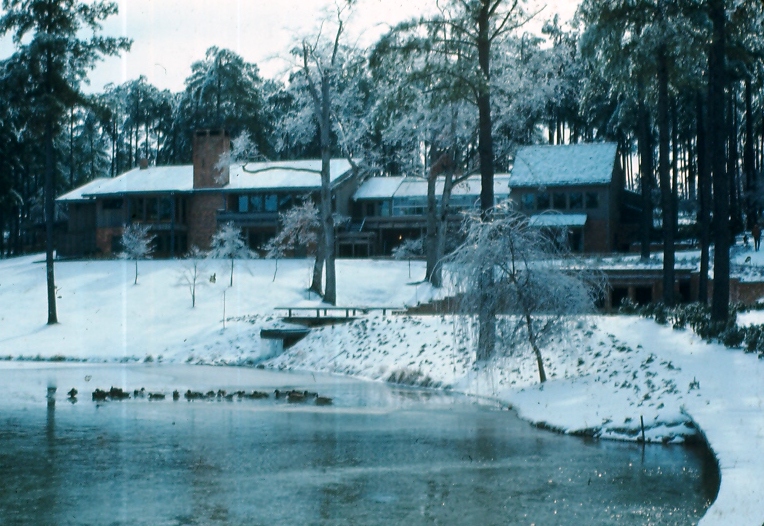
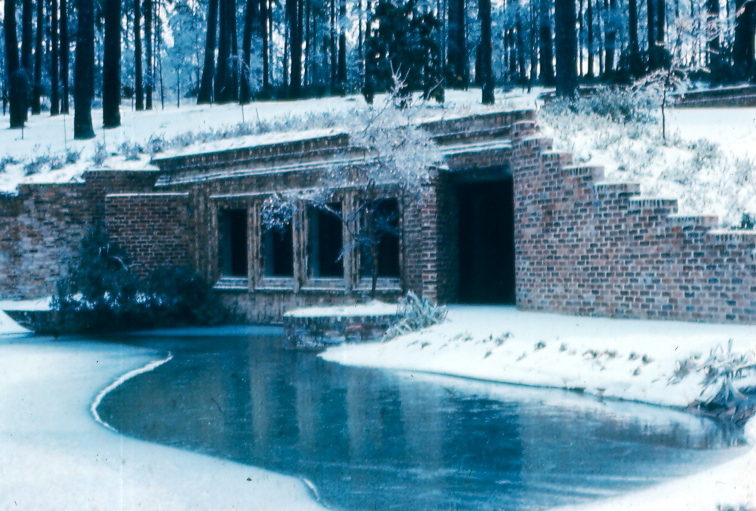
1961 - The Camp Seafarer, Arapahoe NC.
1961 - The North Carolina Bar Center.
1961 - The First Citizens Branch Bank Downtown Boulevard.
1961 - The Norfolk Southern Railroad Offices.
1962 - The North Carolina Military Center and Armory Building, location unknown.
1962 - The Gateway Plaza Shopping Center.
1963 - The North Hills Shopping Center.
1963 - The Peden Steel.
1964 - The Charles Aycock Junior High School.
1964 - The Pepsi Cola Bottling Plant.
1965 - The First National Bank of Eastern North Carolina, Farmville NC.
1965 - The Velvet Cloak Inn.
1965 - The St Ambrose Church.
1966 - The Ray Bryan House Goldsboro NC.
1966 - The Low Income Housing, Chapel Hill NC.
1967 - The Public Service of North Carolina Building.
1968 - The Warren and Northampton County Welcome Centers.
1968 - The Thomas Woods Tire Sales and Service.
1968 - The Raleigh Woman's Club.
1970 - The North Ridge Country Club.
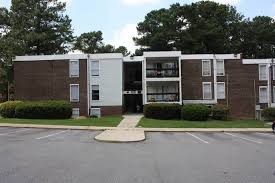
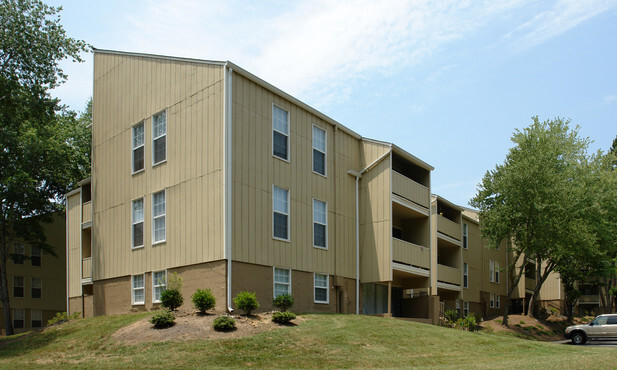
1972 - The Northaven Apartments.
1975 - The Northgate Shopping Center, Durham NC.
The Ridgewood Shopping Center Addition with Edgar and Margaret Hunter.
The Eastgate Shopping Center, Chapel Hill NC.
The Four Seasons Mall, Greensboro NC.
The University Mall, Chapel Hill NC.
The Holly Hill Mall, Burlington NC.
The WPTF Building, Salisbury Street.
The Quail Corners Shopping Center.
The Cameron-Brown Headquarters.
The Lakes Apartments.
Rehabilitation and Additions
1957 - The NCSU YMCA.
1958 - The Jeans Department Store Interiors.
1963 - The Mary E. Phillips School Addition.
1963 - The Raleigh Little Theater Improvements.
1967 - The Mayview Convalescent Home Addition.
1968 - The Apex Elementary School Cafeteria Addition.
1969 - The Downtown Raleigh Parking Deck.
1970 - The Meredith College Cate Center.
1971 - The Timberlake Apartments.
1972 - The State Highway Patrol Heliport Hangar and Landing Pad.
1972 - The Manley Street United Church of Christ.
1972 - The Park Buildings at Carolina Pines, Biltmore Hills, and Millbrook.
Collaborations
1956 - The Occidental Building with Kemp, Bunch and Jackson.
1961 - The Recreation Buildings at Lions, Jaycee, and Chavis Park; and Arts Building at Pullen Park with Charles Graves.
1965 - The State Archives Building with F. Carter Williams.
1965-1967 - The Department of Administration Building with F. Carter Williams.
1967 - The Federal Building with Lowenstein-Atkinson.
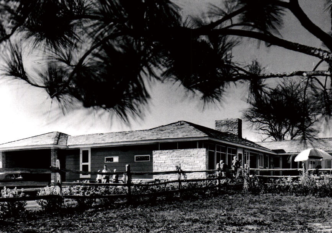
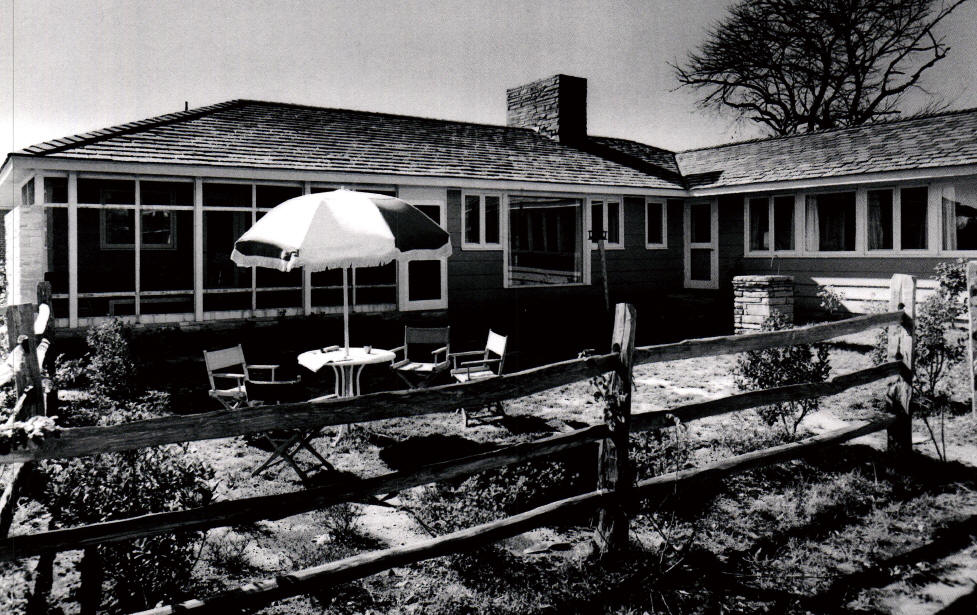
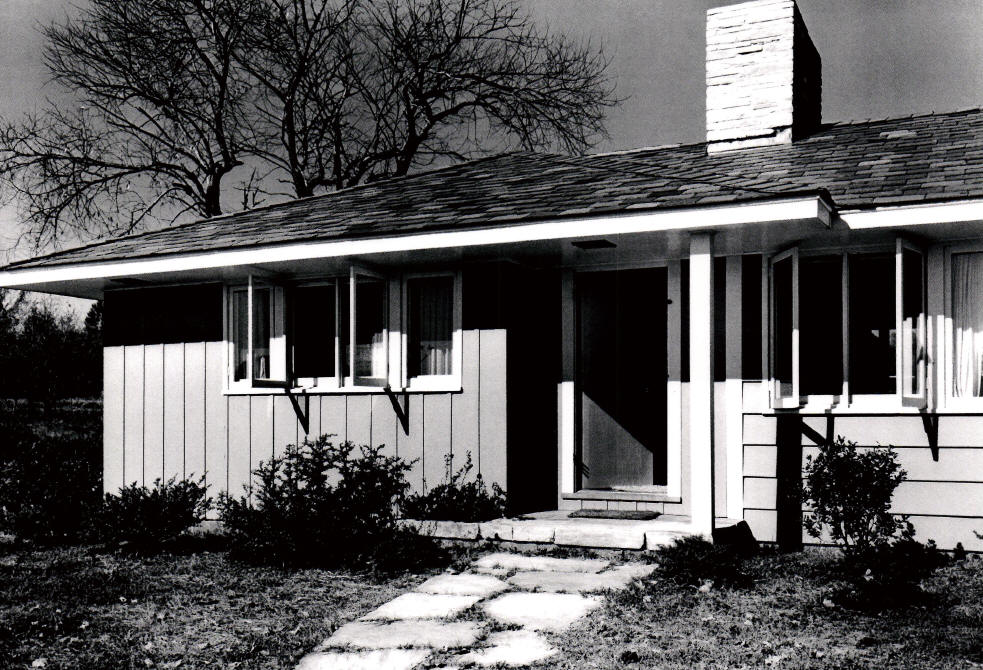
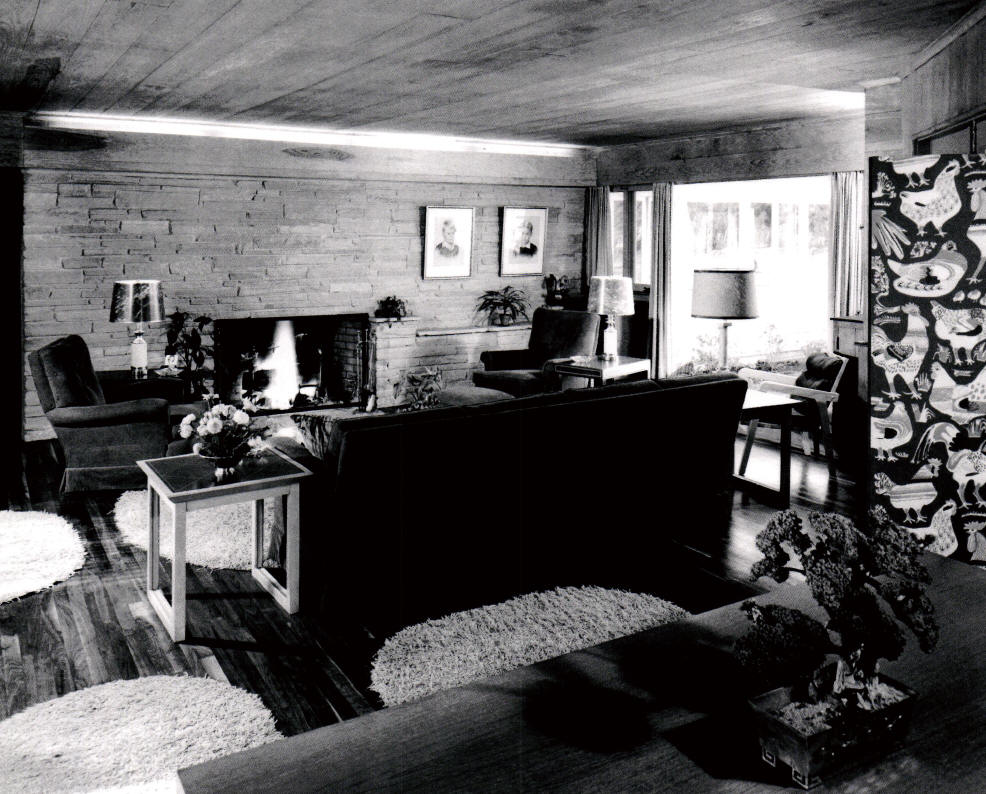
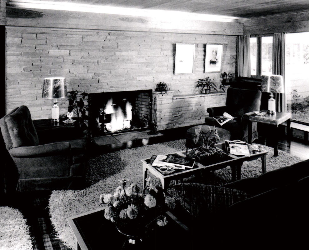
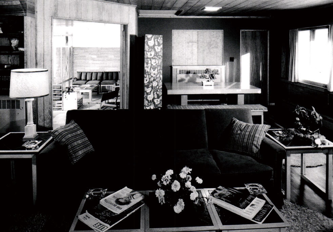

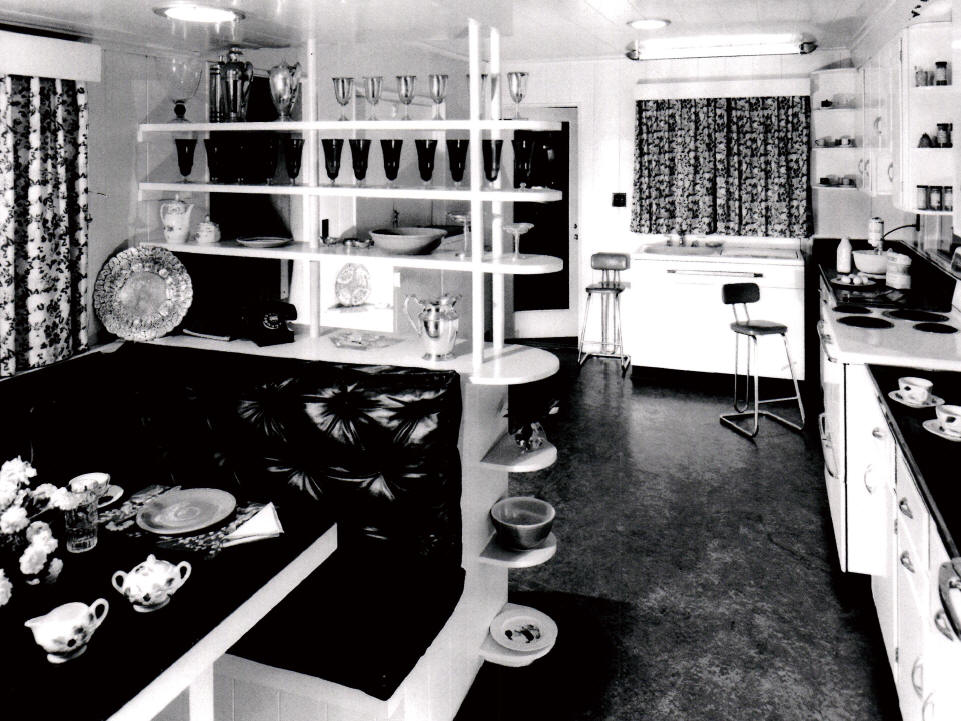
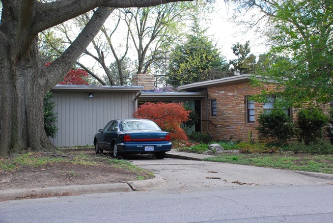
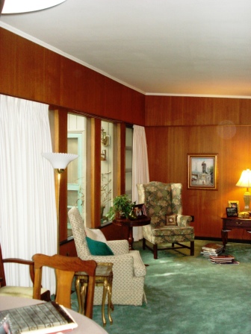
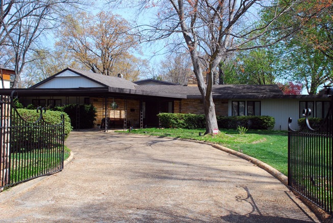
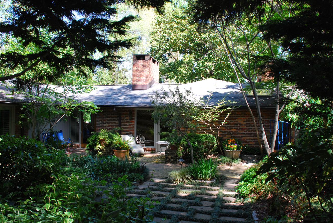
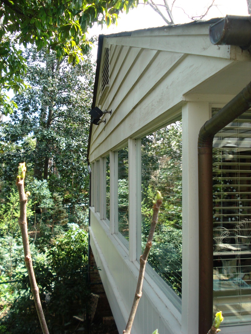
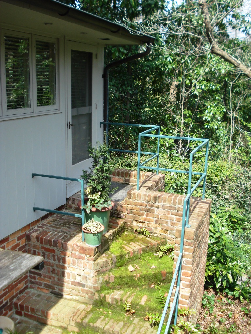
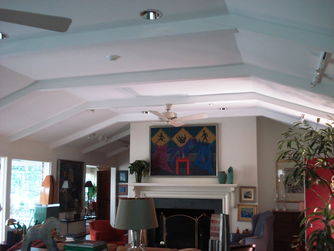
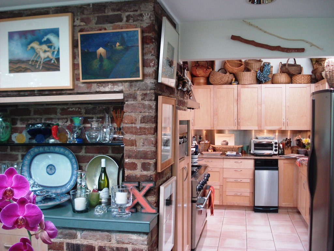
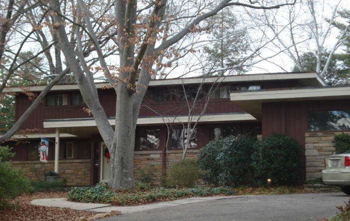
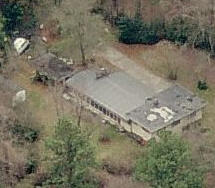
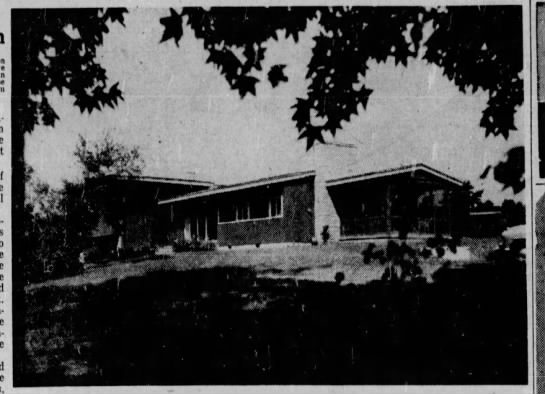
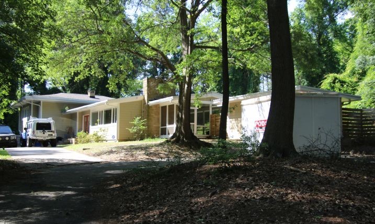
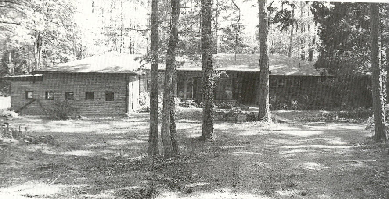
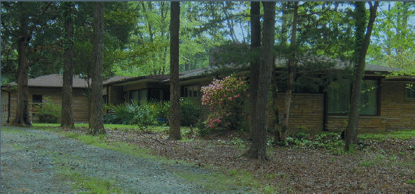
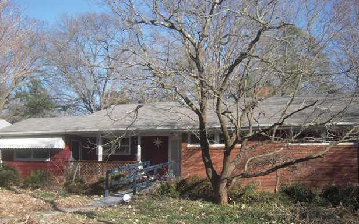
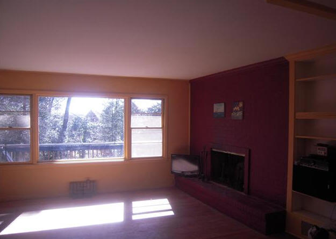
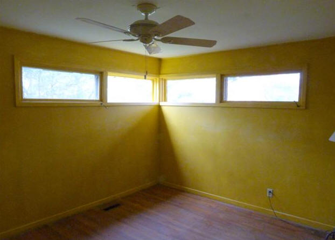
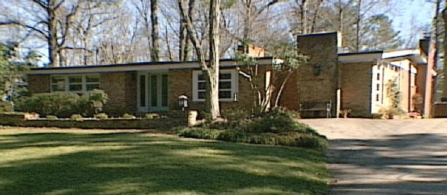
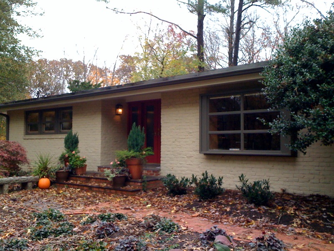
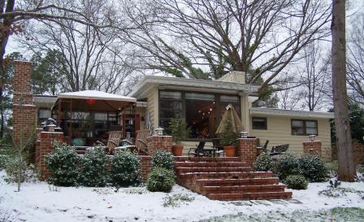
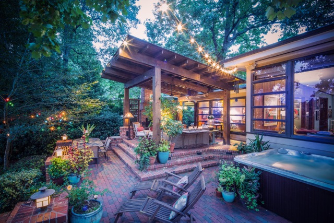
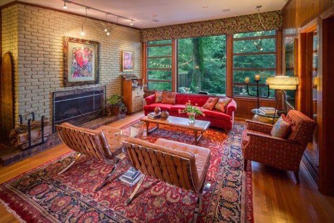
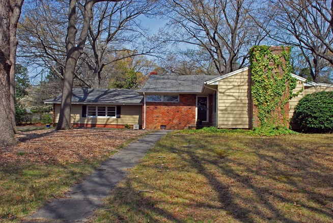
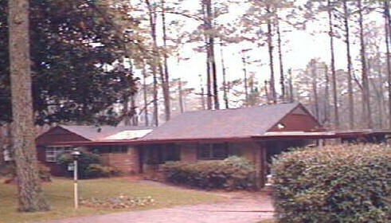
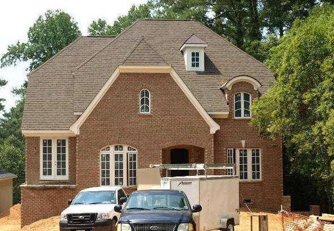
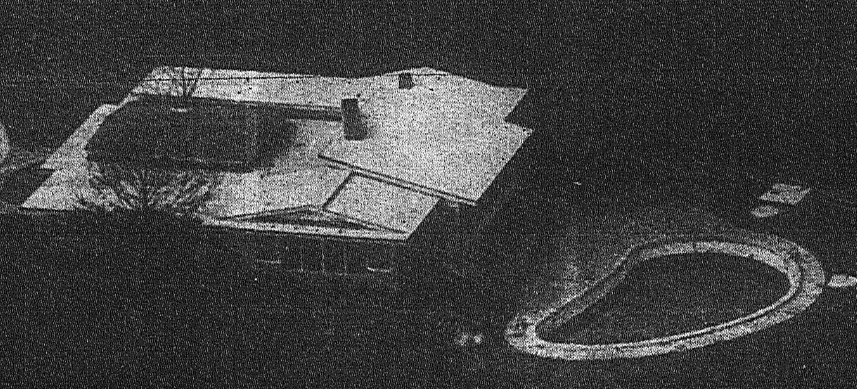
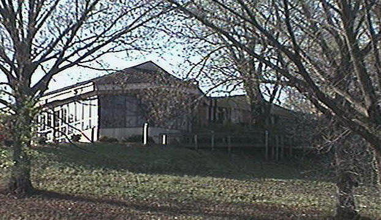
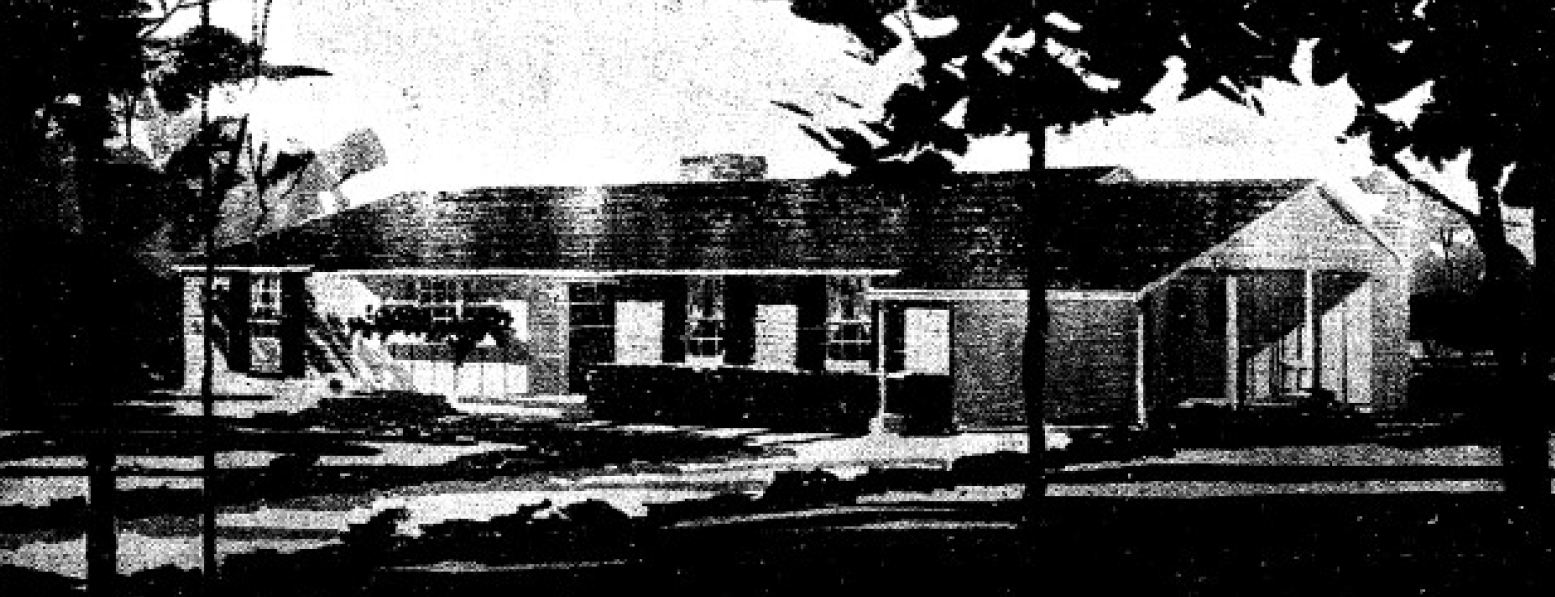
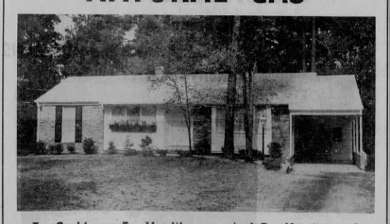
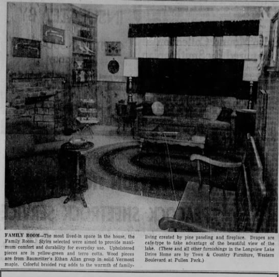
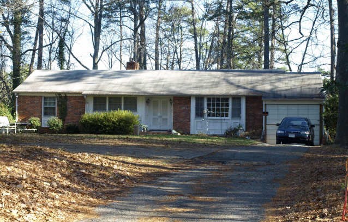
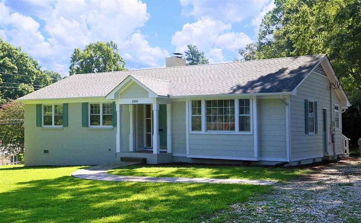
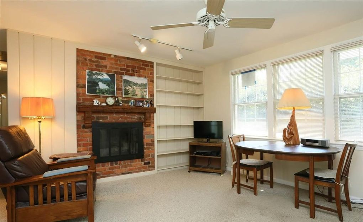
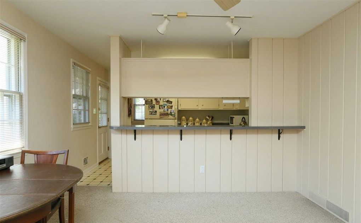
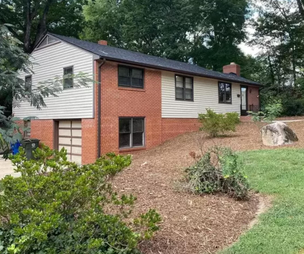
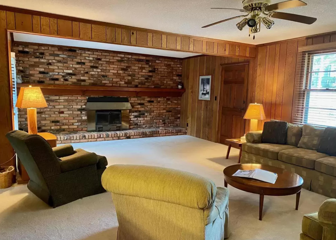
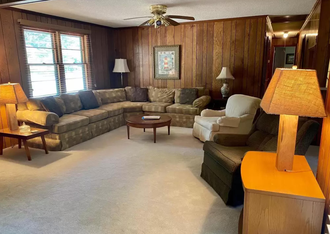
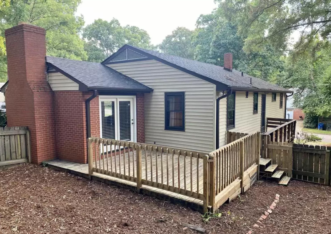
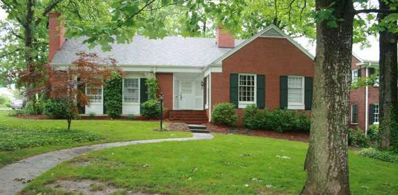
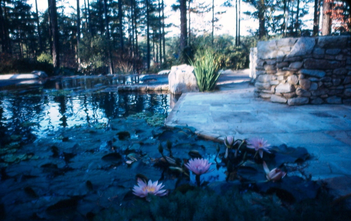
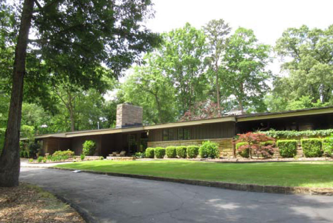
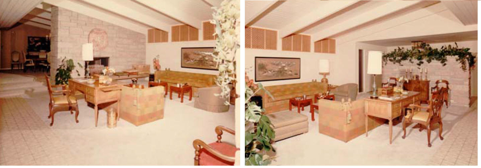
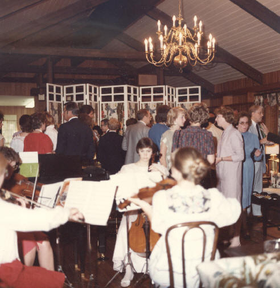
Valand and his wife Wymene and three sons lived in a 1952 house at 706 Woodburn Road, Raleigh NC. Designed by Charles Davis of Cooper Haskins. 2200 square feet, below. Valand would later adapt the one-level house for his wheelchair. Sold to Justine Rozier in 1989. Sold in 2009 to Alma M. Gaines.
.JPG)

.JPG)
.JPG)
Sources include: Architectural Historian Mary Ruffin Hanbury; M. Ruth Little's The Development of Modernism in Raleigh, 1945-1965; son Mark Valand; Smedes York; Phil York; Charles Davis; Yona Owens; Ben Brewer as told to Dave Potter.