
Enjoy browsing, but unless otherwise noted, these houses are private property and closed to the public — so don’t go tromping around uninvited! Ctrl-F to search within page.
(1917–2007)
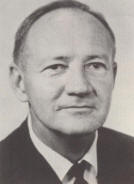
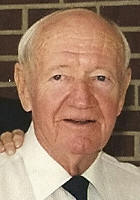
Griffin was born in Goldsboro and stayed there all his life. The son of A. T. Griffin who owned a lumber manufacturing plant, Griffin learned the skills of a hands-on carpenter and tree farmer as a boy during the depression. He graduated from NCSU with a BS in 1942. In WWII he served as a Naval Photographic Intelligence Officer in the Pacific. He was one of the first people to see the results of the atomic bomb dropped on Hiroshima. After the war, he worked at his father's lumber mill and studied briefly under Dean Henry Kamphoefner at the NCSU School of Design. He opened an architectural office in Goldsboro in 1949.
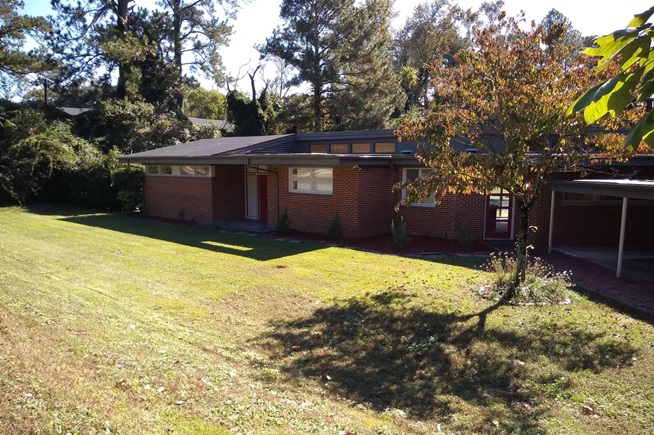
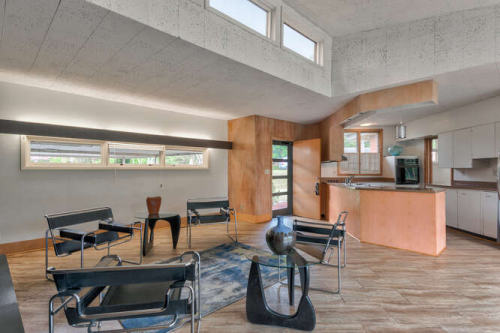
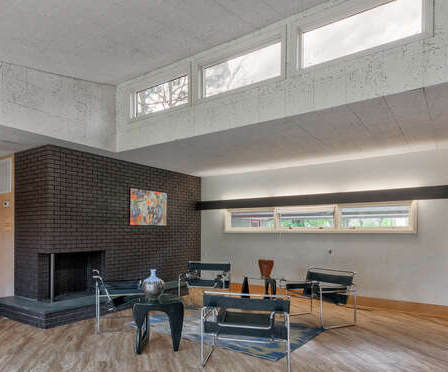
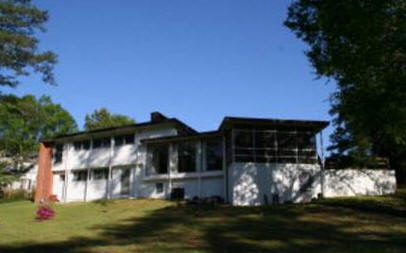
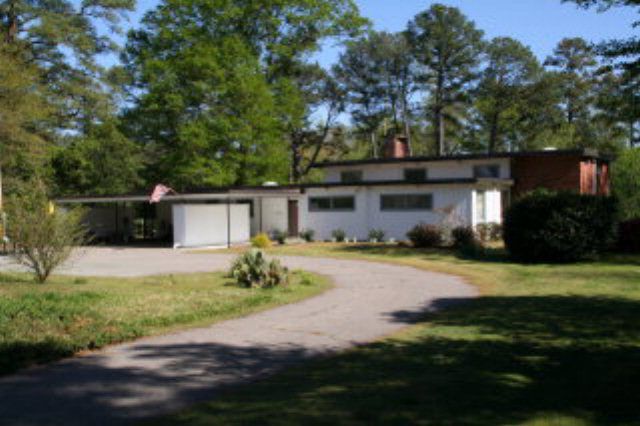
Although he designed many houses, including the Lincoln and Fairview homes area of Goldsboro, his primary focus was in public schools. He was Mayor Pro Tem of Goldsboro. Griffin was a strong proponent of passive solar and incorporated it in all of his projects. He enjoyed flying and was a private pilot. After retirement, he spent time sailing and working on his tree farm.
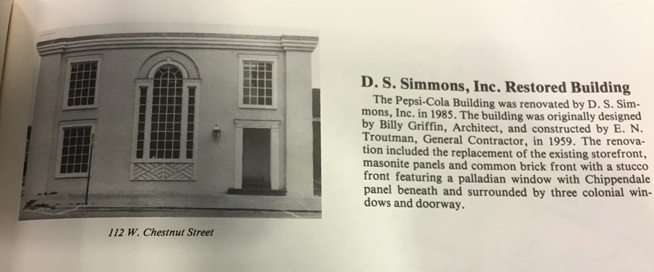
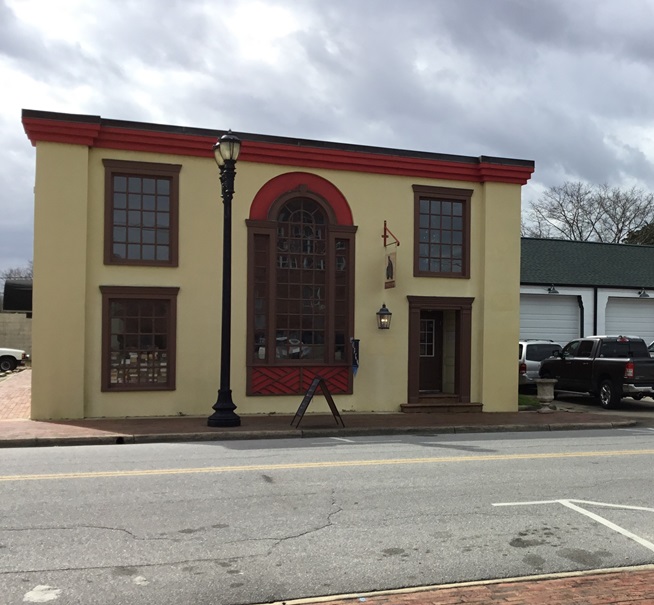
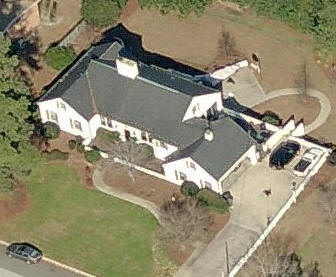
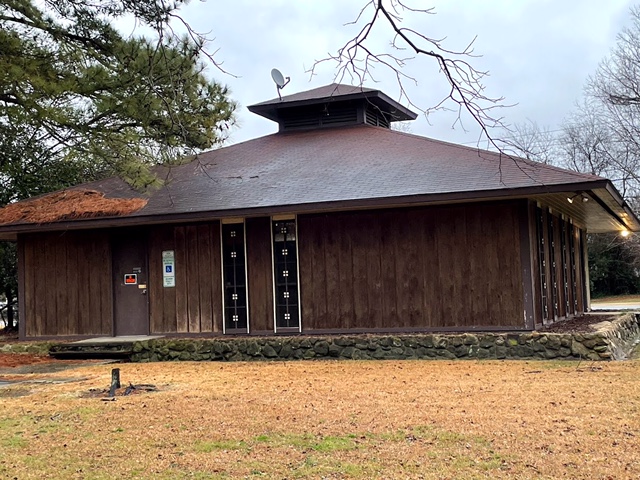
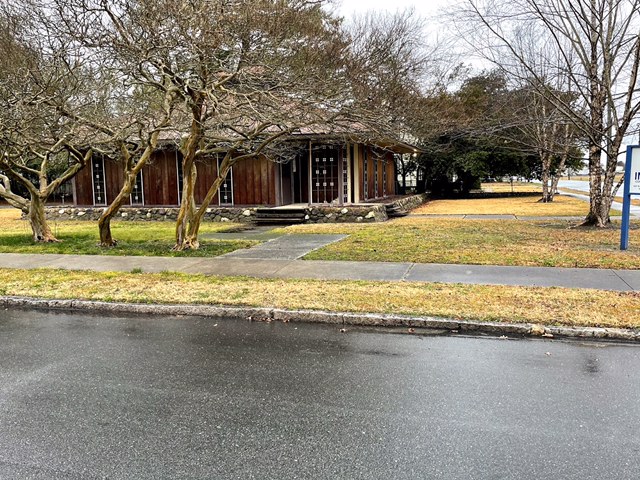
Sources include: Al Hull; Bobby Raskin; son Craig Griffin; Bill Bourne; Steff Adams; An Architectural Inventory of Goldsboro, North Carolina by Barbara Hammond.