NCModernist Architecture You Love

Enjoy browsing, but unless otherwise noted, these houses are private property and closed to the public — so don’t go tromping around uninvited! Ctrl-F to search within page.

August Lewis
PolierAIA

(1922–2000)

Polier graduated from Hugh Morson High School in 1939 and NCSU in 1949, with a stint in the Army during WWII. He first worked with Richard Rice and moved with him to Cooper, Haskins and Rice. In 1955, he worked for Jesse Page and became a partner when the firm was renamed Page, Polier, Flowers, Ballard & Branan in 1974. When Page left in 1976, Polier became a senior partner until his retirement in 1988. He was known for many buildings at NCSU and ECU, plus the Bath Building (North Carolina Labs) in downtown Raleigh.

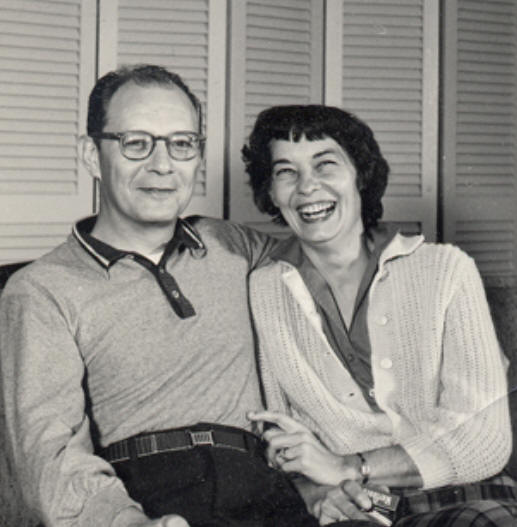
He married Afton Daniels, his high school sweetheart, in 1942. During his student days at the NCSU School of Design, she worked to help pay his way. They both spent their entire marriage totally involved in the world of North Carolina architects and architecture.

From 1959 to 1977, with the assistance of Afton, he served as the Executive Secretary of the North Carolina Board of Architecture for almost 20 years. They raised four Raleigh-born daughters in a happy marriage until Afton's death in 1973 from cancer.

August Lewis Polier
1954

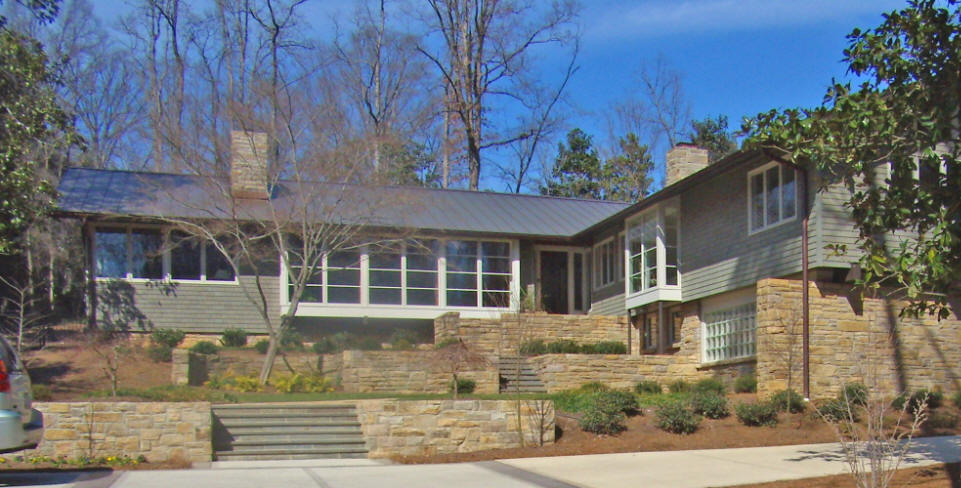
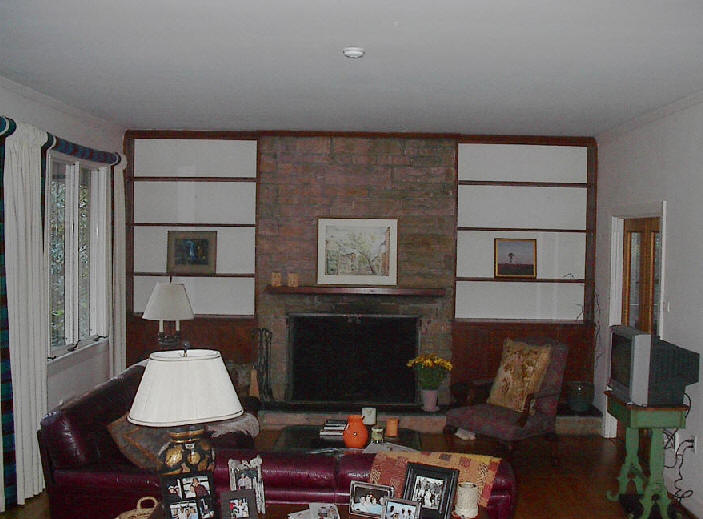
The Charles Styron Residence

920 Williamson Drive, Raleigh NC

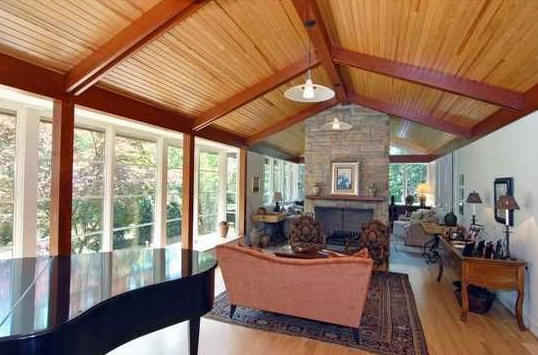
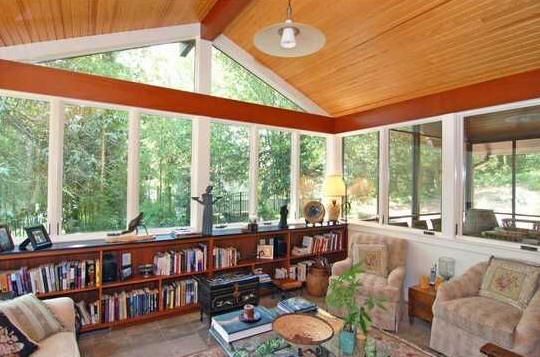
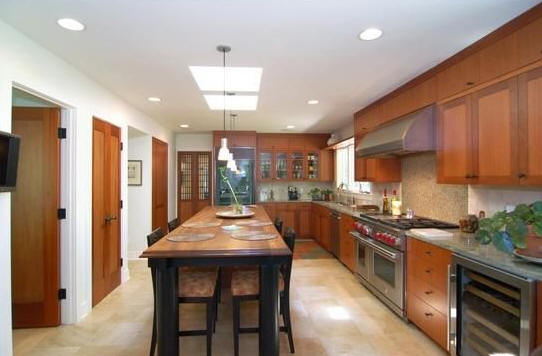
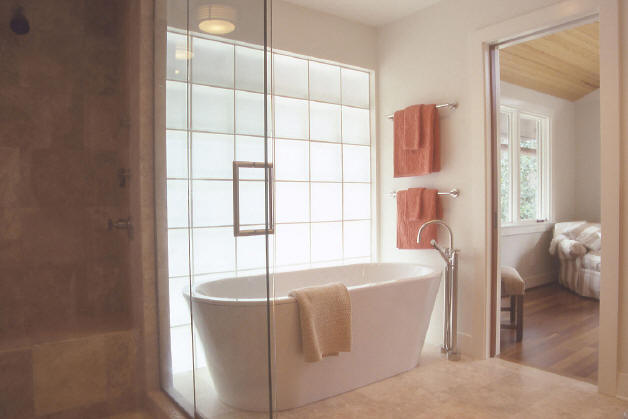
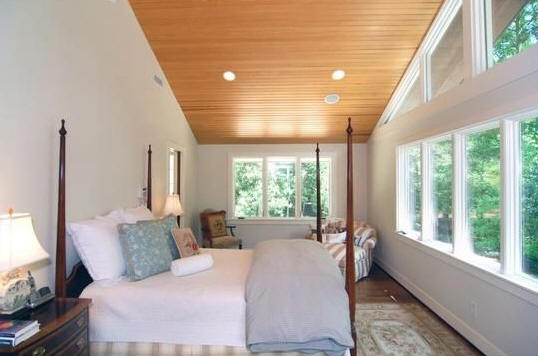
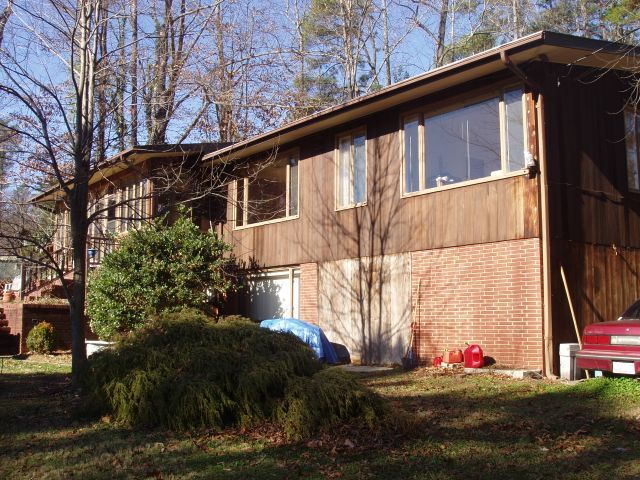
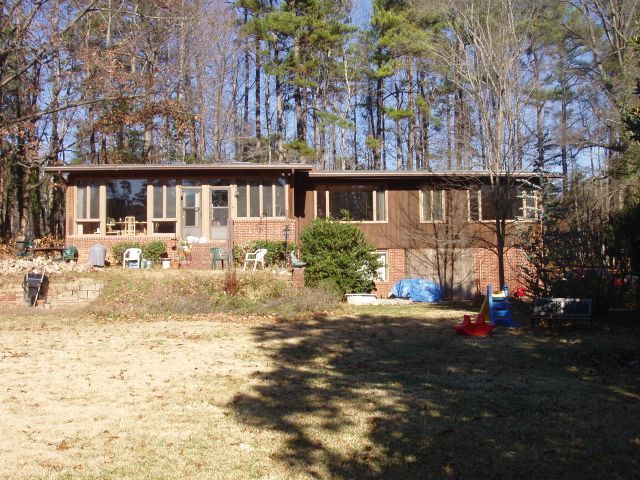
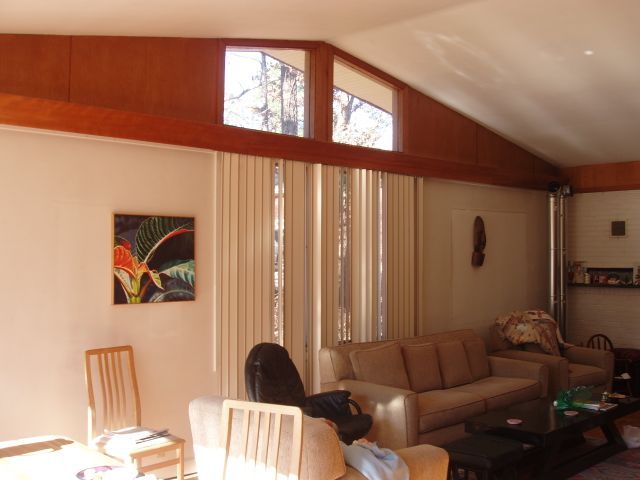
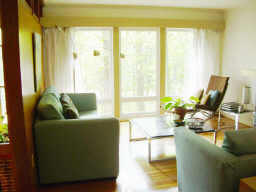
Designed by Polier when he worked for Haskins and Rice. 4000 square feet on 0.72 acres. Three bedrooms, 4.5 baths. According to Kathleen Haskins Thompson, daughter of Al Haskins, original construction was finished October 20, 1954, the cost was $46,647 and the architect's fee was 8 percent. Sold in 2004 to Bill and Nikki Mercer. Most photos are architect Dail Dixon's detailed and transformative 2005 renovation. Sold in 2015 to Kenneth L. Eudy Jr. Sold in 2020 to Abigail and Daniel Walker. 2024 renovation by Ellen Weinstein. before after
The Charles Styron Residence The Charles Styron Residence The Charles Styron Residence The Charles Styron Residence The Charles Styron Residence The Charles Styron Residence The Charles Styron Residence
1954

The Matt Egger House

Hampton VA

Unbuilt.

The Matt Egger House
1954

The John R. and Martha C. Adams Residence

2336 New Bern Avenue, Raleigh NC

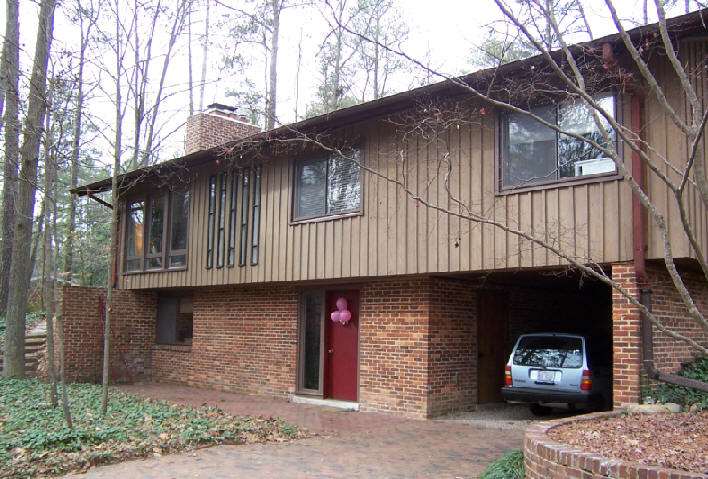
The Adams sold in 1963 to William and Dorothy Simonds. Sold in 1970 to John and Sheila Nader. Sold in 2007 to their daughter, Mary (Beth) Nader, and her husband, architect Lou Gerics.

The John R. and Martha C. Adams Residence The John R. and Martha C. Adams Residence The John R. and Martha C. Adams Residence The John R. and Martha C. Adams Residence The John R. and Martha C. Adams Residence
1955

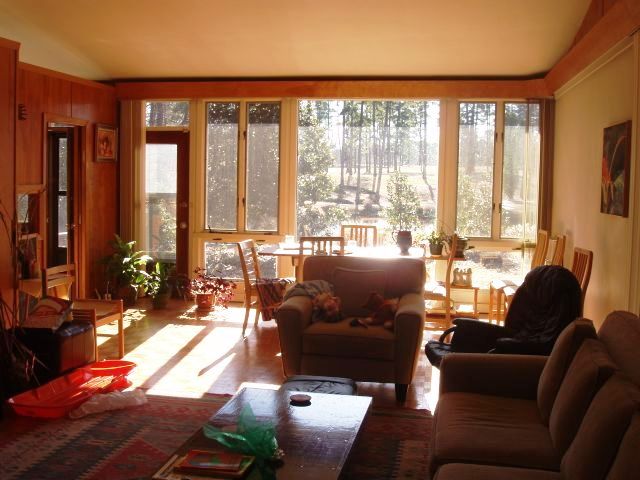
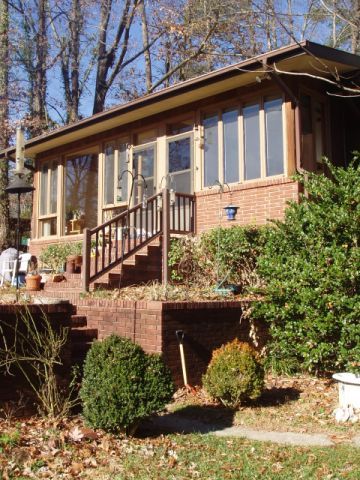
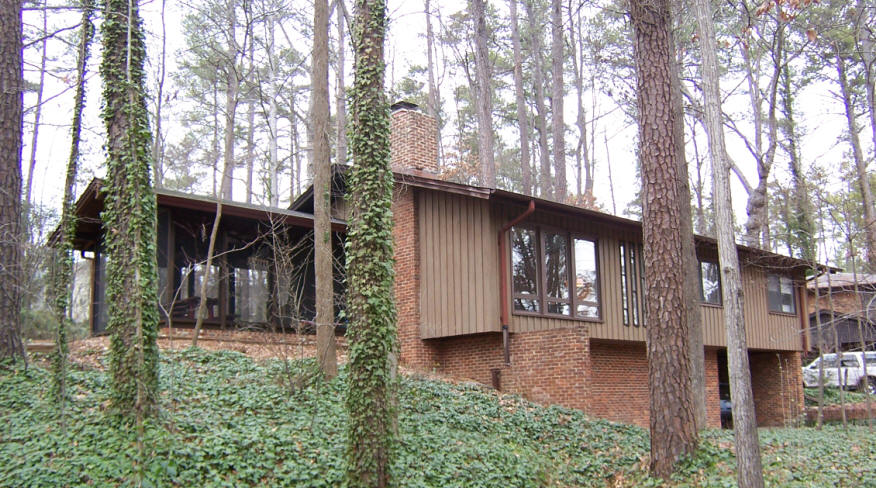
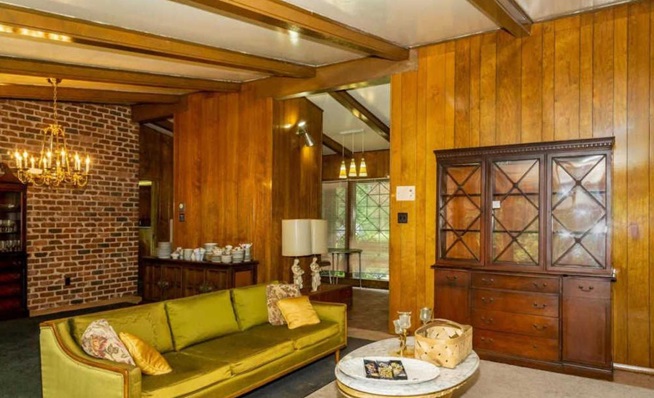
The August Polier and Afton Daniels House

111 Longview Lake Drive, Raleigh NC

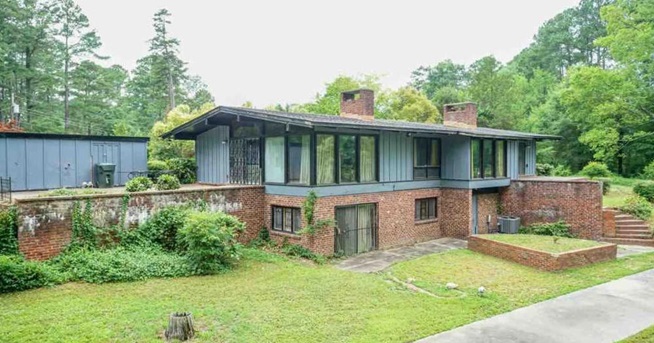
Sold in 2004 to Adrianne Wilson. Sold in 2006 to Adrianne W. and Thomas Jorgenson. Sold in 2007 to architect Matthew Griffith and his wife Ashley, who renovated the interior.

The August Polier and Afton Daniels House The August Polier and Afton Daniels House The August Polier and Afton Daniels House The August Polier and Afton Daniels House
1955

The Robert Elder Addition

Cary NC

Status unknown.

The Robert Elder Addition
1955

The J. L. Hutton House

2708 Lakeview Drive, Raleigh NC

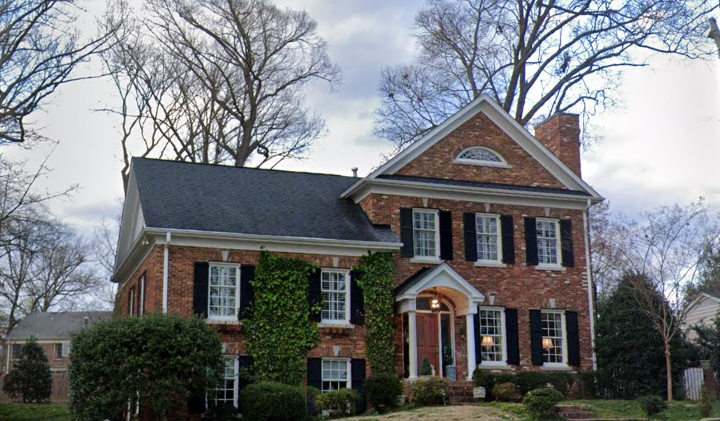
Sold in 1961 to Dr. and Mrs. Fred Eastwood. Sold in 1977 to Thomas Cox Powell. Sold in 1993 to Thomas Kenna. Sold in 1998 to Joseph and Lisa Parker.

The J. L. Hutton House
1962

The Norwood Worth Smith House

335 Golf Course Drive, Raleigh NC

Sold to James and Iris L. Collins in 1989. Deeded to Iris Collins. Sold to Dorothy Southall in 2016. Needs verification as Polier design. Sold in 2018 to Justin B. Johnson and Cathy S. and Roger E. Johnson.

The Norwood Worth Smith House The Norwood Worth Smith House

Sources include: News and Observer Obituary; Polier's daughter Marsha Polier Grossman; Matthew Griffith; Polier's sister Kate Sakas; The A. Lewis Polier papers at NCSU Libraries Special Collections Research Center; Dail Dixon; Kathleen Haskins Thompson; and Debra Smith.