
NCModernist Architecture You Love

Enjoy browsing, but unless otherwise noted, these houses are private property and closed to the public - so don’t go tromping around uninvited! Ctrl-F to search within page.

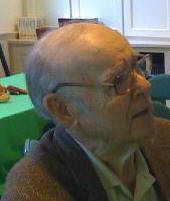
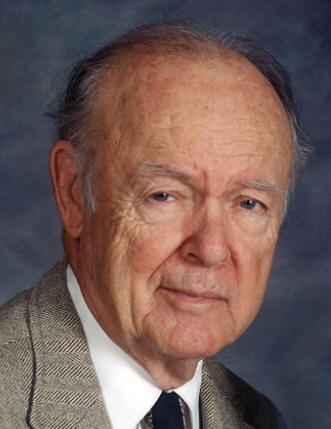
Harold Leonard
Cooler

(1921–2015)

Cooler, born in Coosawhatchie SC, graduated from Ridgeland High School then graduated in architecture from Clemson College in 1943. After serving in the Army Corps of Engineers during WWII, he settled in Charlotte because "that's where the work was." He began his career with Wooten and Wooten Architecture and Engineering, whose office was in the Latta Arcade near A.G. Odell's. He subsequently took a position with Charles Connelly, where he worked on the design of the Myers Park Country Club. He had a partnership with a Mr. Crosby in the late 1950s. By the 1970s, he was principal of McDowell & Cooler Architects with Marshall McDowell.

He wrote two memoirs covering different periods of his life. The first, Chicora Chronicle, describes his early years growing up during the Great Depression in the low country of South Carolina. The second, Booster Kuester and Beyond, deals with his arrival in Charlotte and his 50-year practice as an architect. Cooler did about 15 houses for Davidson College faculty in the late 1950s. Said Cooler in early 2012, "They were good homes, achieved with minimal architectural services because of a high level of competence by two local builders."

Do you know addresses or have photos for these houses?

The David C. Grant House, Virginia Avenue, end of road

The Elliot Small House, on Greenway
Harold Leonard Cooler Harold Leonard Cooler
1955

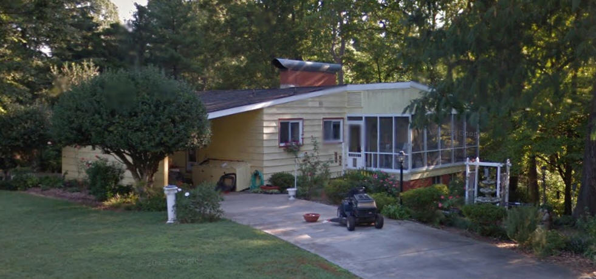
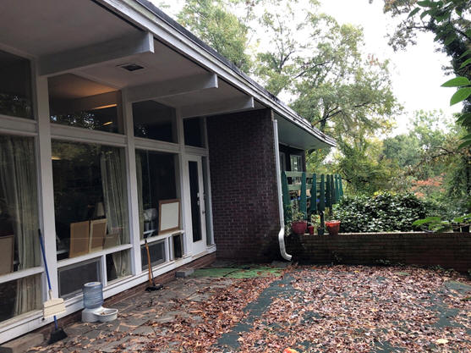
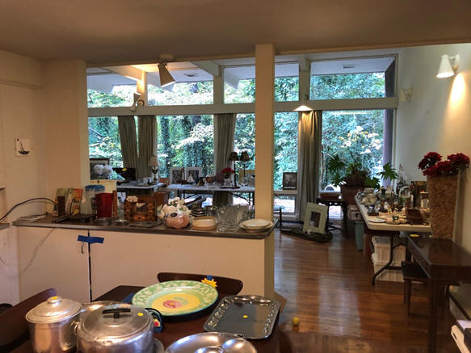
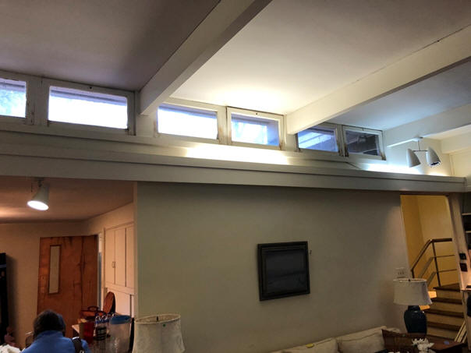
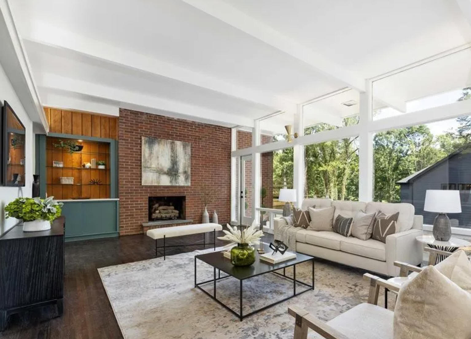
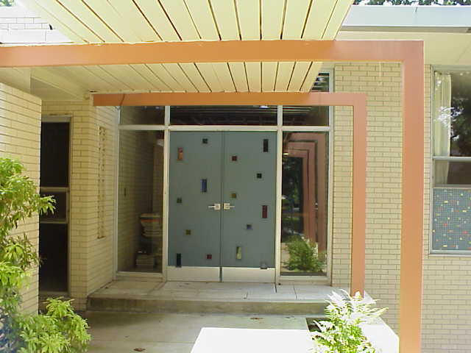
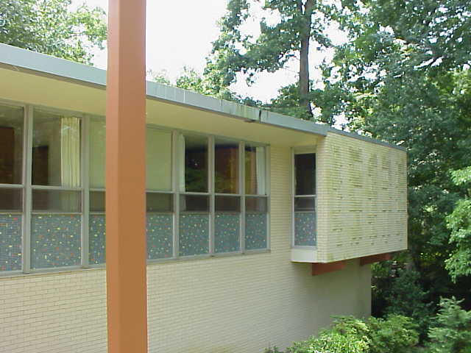
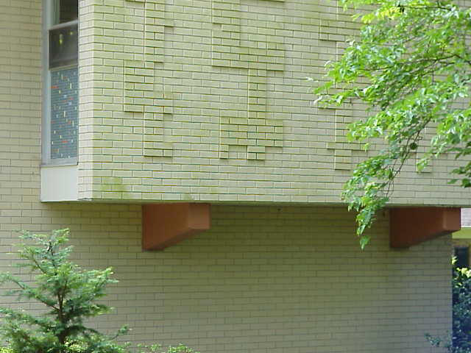
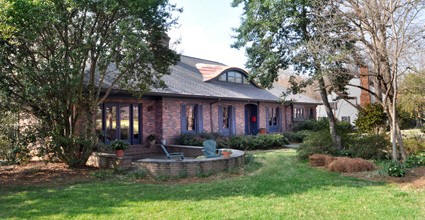
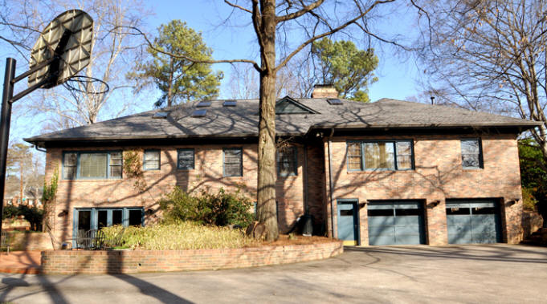
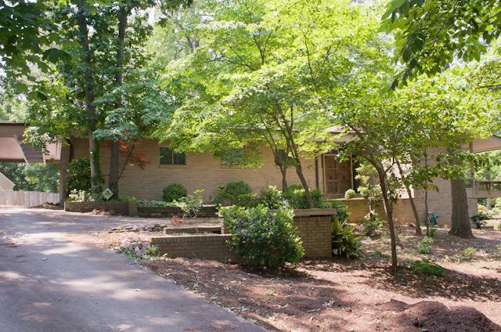
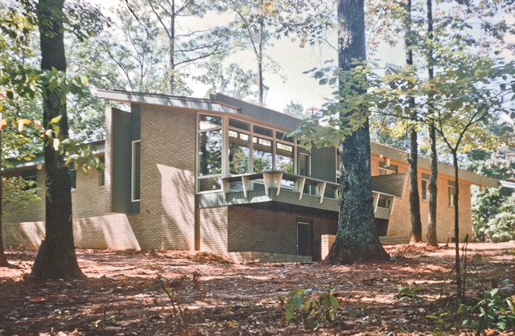
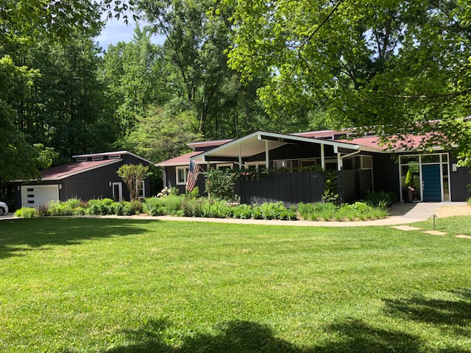
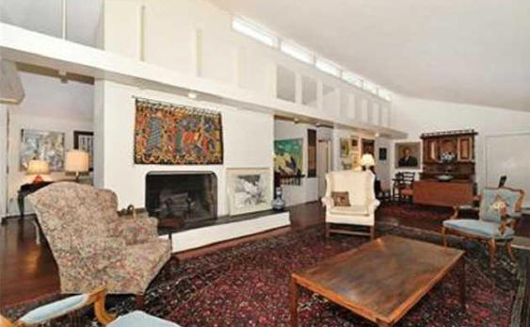
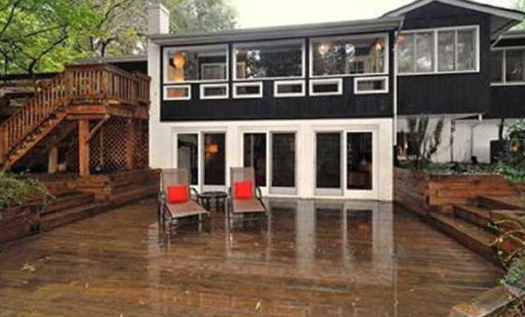
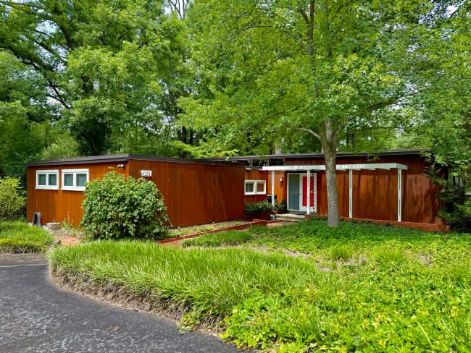
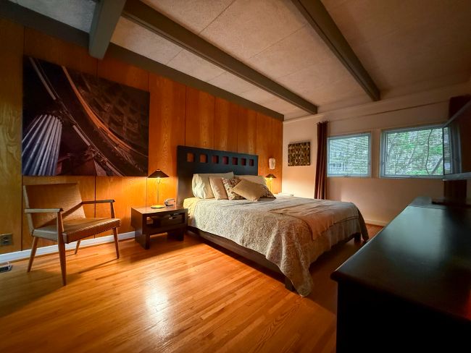
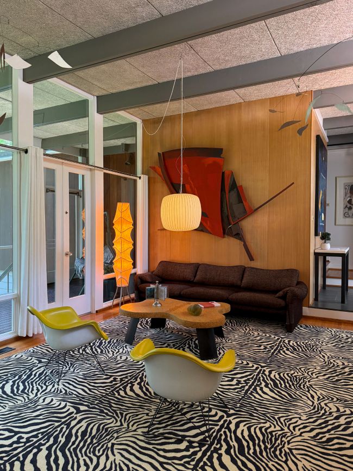
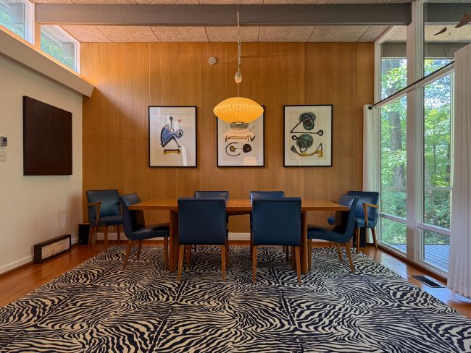
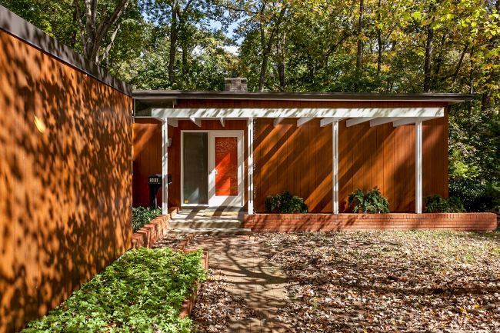
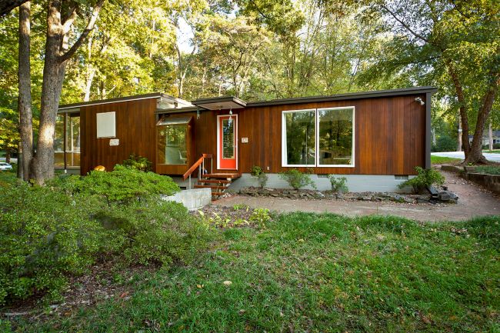
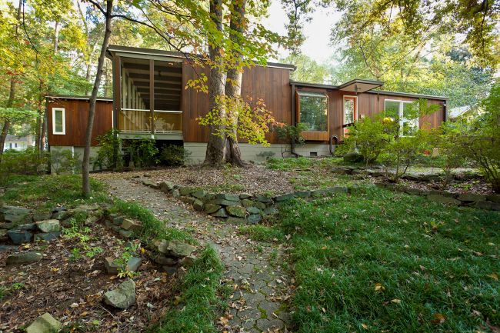
The Bruce and Meg Laing House

501 Ellsworth Road, Charlotte NC

Sold in 1988 to Connie and Mitchell Kearney. For sale in August 2026.

The Bruce and Meg Laing House The Bruce and Meg Laing House The Bruce and Meg Laing House The Bruce and Meg Laing House The Bruce and Meg Laing House The Bruce and Meg Laing House The Bruce and Meg Laing House
1956

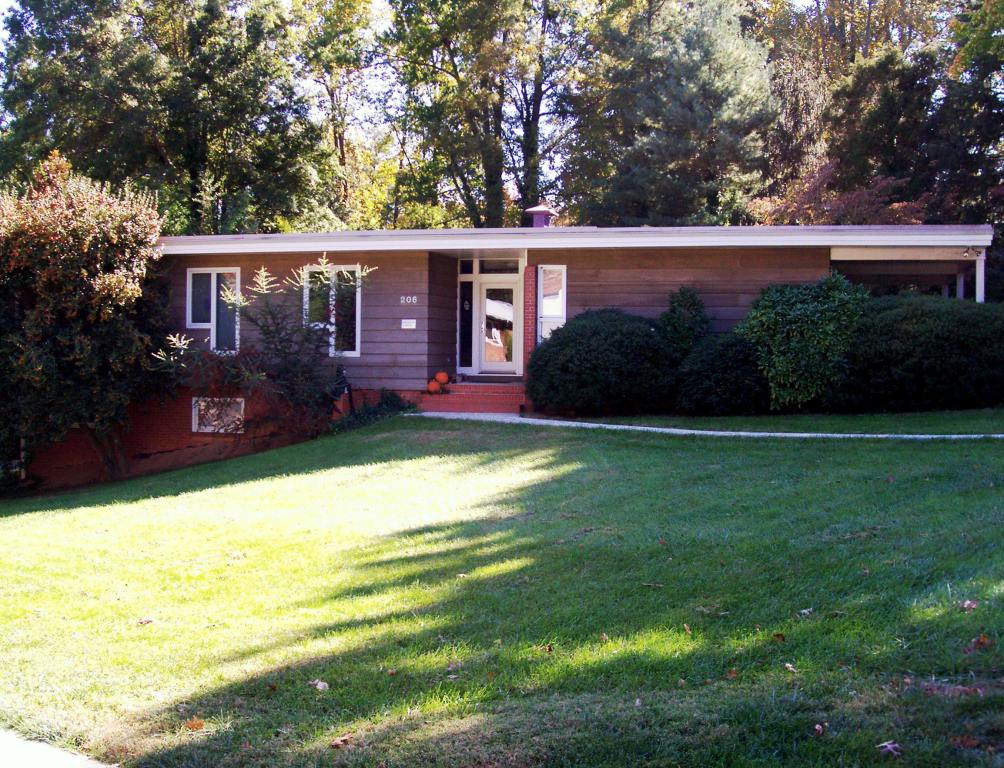
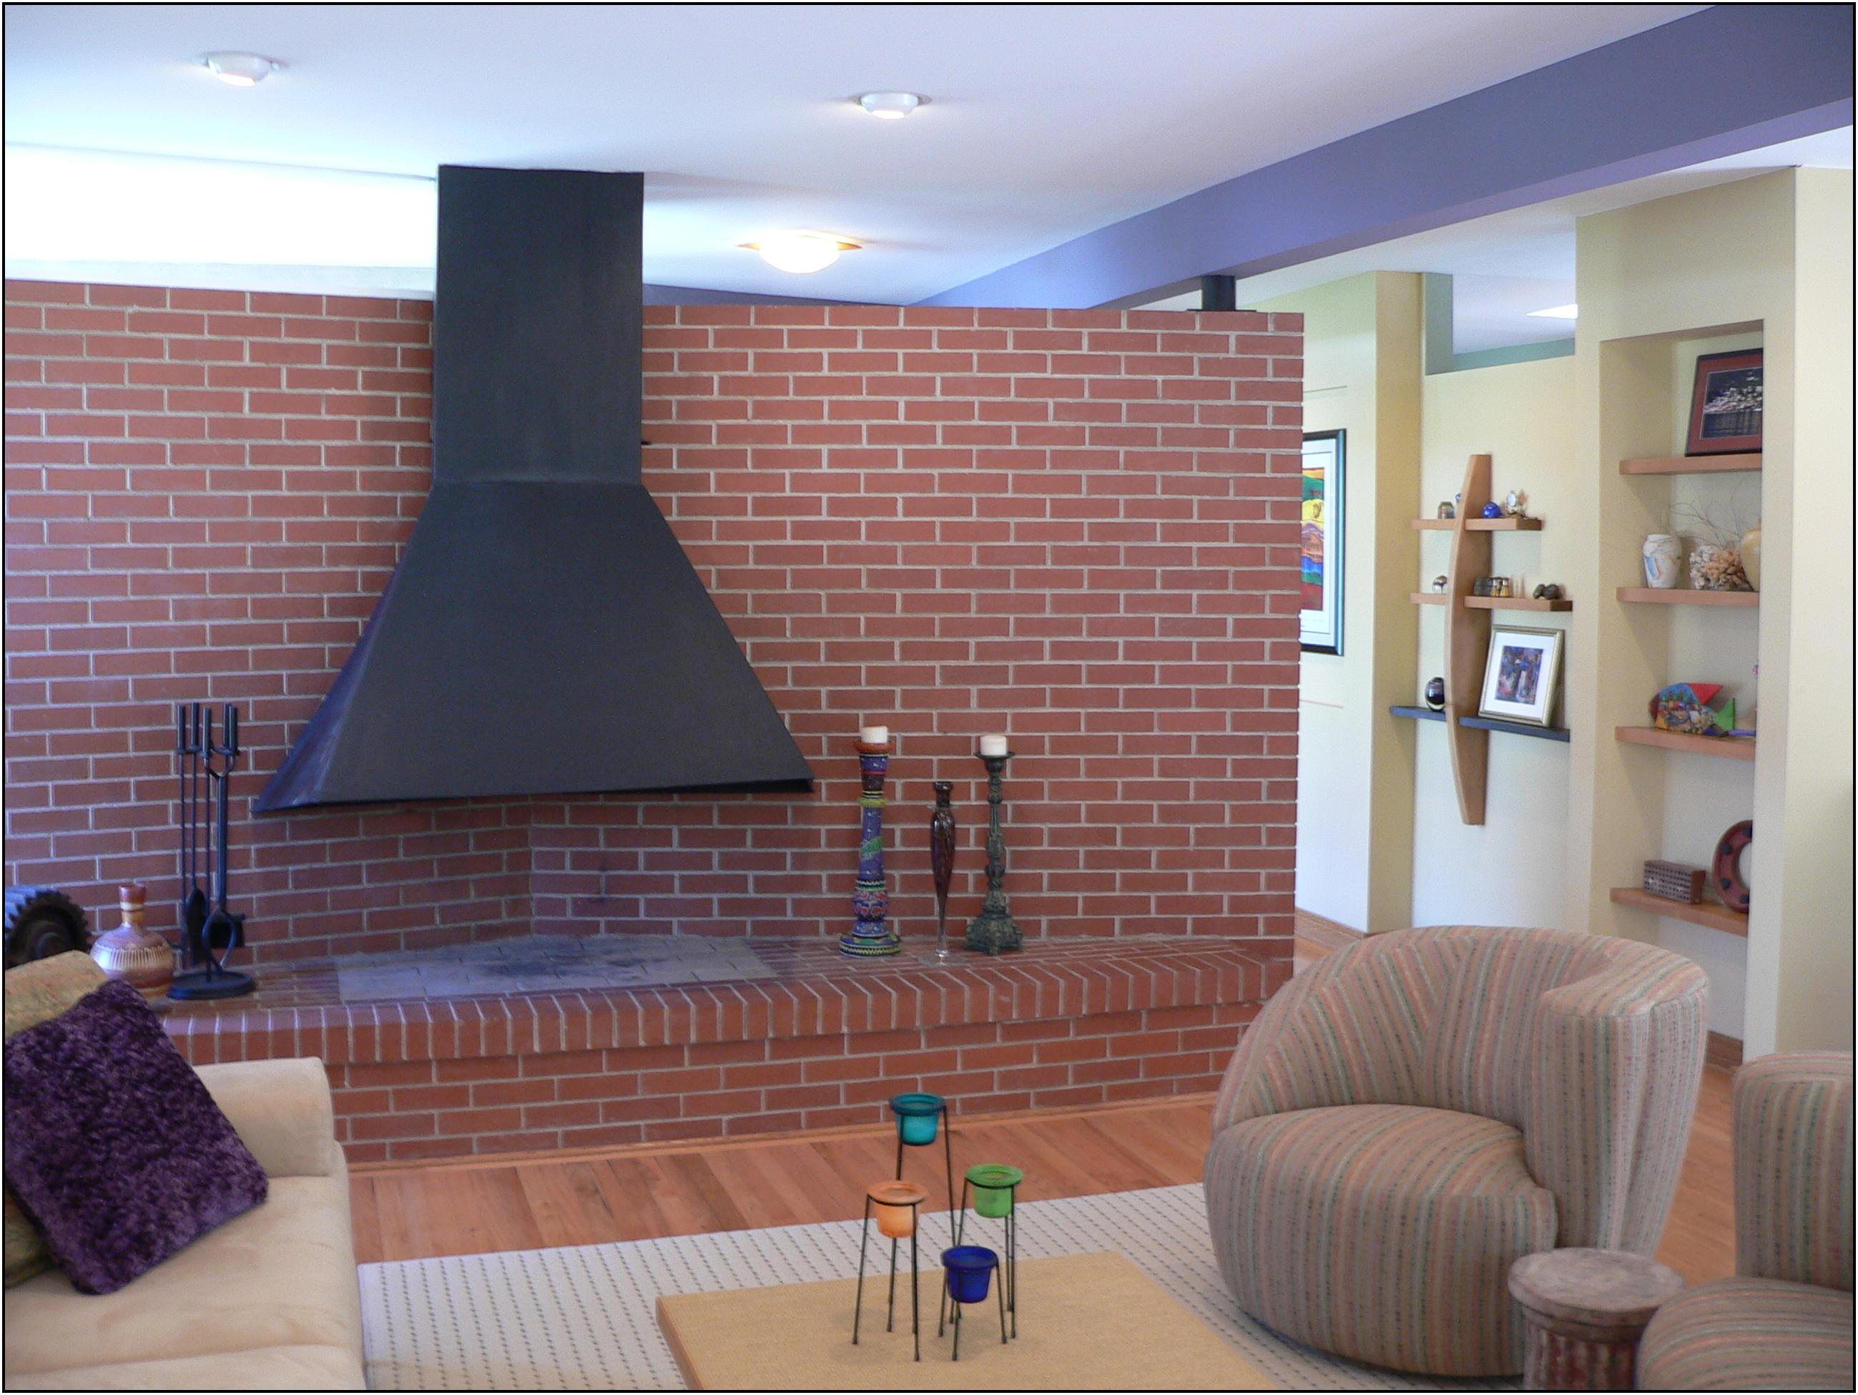
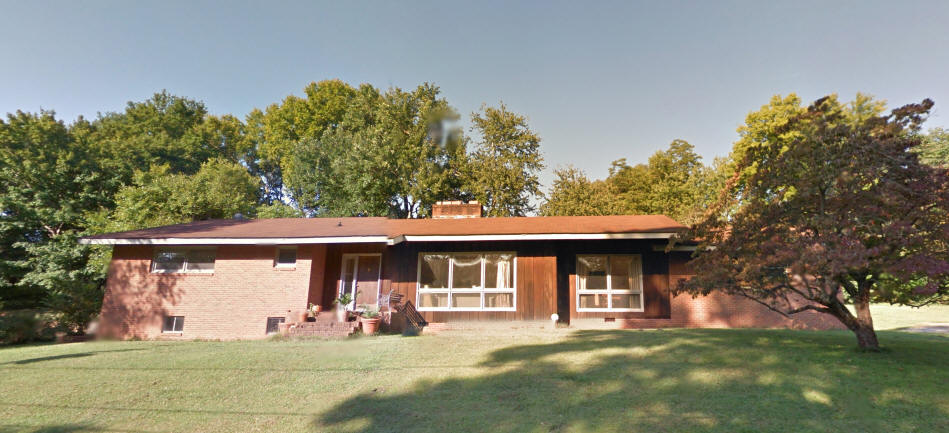
The James S. III and Elizabeth Purcell House

206 Lorimer Road, Davidson NC

Designed with Marshall McDowell. Purcell, an English professor who came to Davidson in 1948 and subsequently became Dean of the English department, first sawflat-roofed Modernist houses in Florida and wanted one for himself. Sold in 2001 to James N. Bartl and Dawn A. Blobaum. Sold in 2016 to Raymond and Caroline Mones.

The James S. III and Elizabeth Purcell House The James S. III and Elizabeth Purcell House
1957

The Richard R. (Dick) and Martha B. Bernard House

approximately 405 Lorimer Road, Davidson NC

Traditional design.

The Richard R. (Dick) and Martha B. Bernard House
1957

The Donald B. and Mary Whitaker (Idie) Plott House

103 Hillside Drive, Davidson NC

Deeded in 1981 to son Thomas Plott. Sold in 1983 to Jeremiah Lee and Mary A. Putnam. Sold in 1992 to Mary A. Putnam Bailey. Sold in 2023 to Kristen and Mark Forbes.

The Donald B. and Mary Whitaker (Idie) Plott House
Around 1957

Untitled

104 Hillside Drive, Davidson NC

Needs verification as a Cooler design.

Untitled
Around 1957

Untitled

414 Lorimer Road, Davidson NC

Needs verification as a Cooler design.

Untitled
1957

The Thomas Joseph (Tom) and Mary Lu Daggy House

102 Hillside Drive, Davidson NC

Built by Floyd Ballard. 2668 sf. First split-level ranch in Davidson. Full kitchen on both floors. According to their daughter Joan, Mary Lu selected the architect and made the construction decisions. The kitchen had the area's first in-wall oven, cook top, and maybe ice maker (the refrigerator had a large freezer on the bottom with ice maker - a novelty in 1957). There was an intercom (still there) and a heat pump, making it one of the first air conditioned homes in the area. Upon Tom's death, rented by the Daggy heirs for a few years. Sold in 2012 to Bud Younts.

The Thomas Joseph (Tom) and Mary Lu Daggy House The Thomas Joseph (Tom) and Mary Lu Daggy House
1958

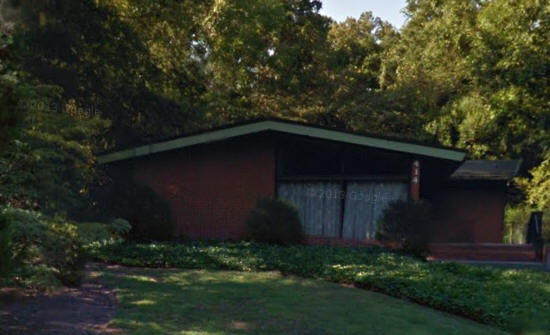
The Virginia and Milton E. Tager House

832 Paramount Circle, Gastonia NC

1.77 acres, 3066 sf. Said Cooler in 2012, "One of my early contemporary designs with a unadorned rectilinear envelope." Deeded to heirs. Sold to Julie Coffey. For sale in 2024.

The Virginia and Milton E. Tager House The Virginia and Milton E. Tager House The Virginia and Milton E. Tager House The Virginia and Milton E. Tager House The Virginia and Milton E. Tager House The Virginia and Milton E. Tager House The Virginia and Milton E. Tager House
1960

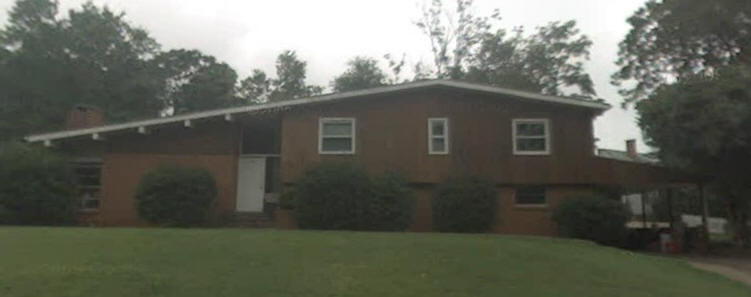
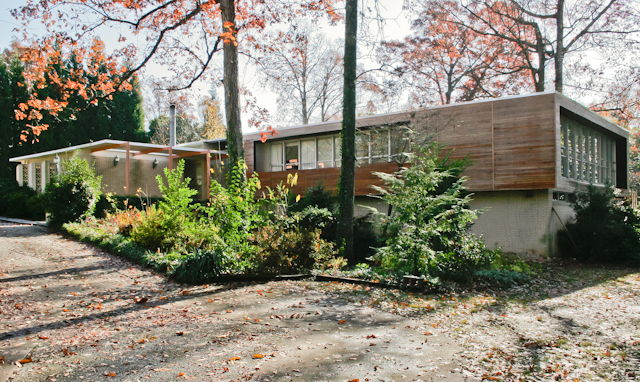
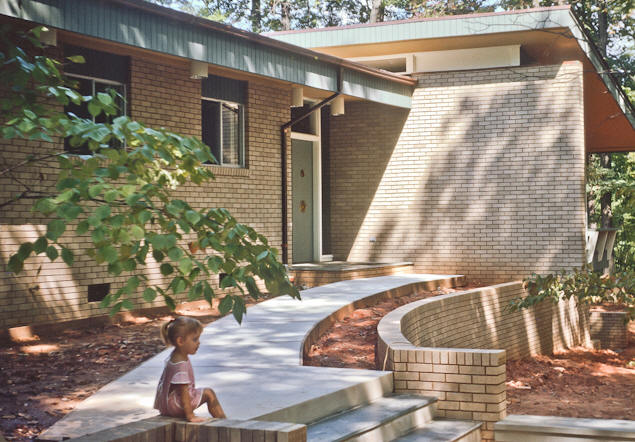
The William E. and Penny E. Little Residence

2301 Red Fox Trail, Charlotte NC

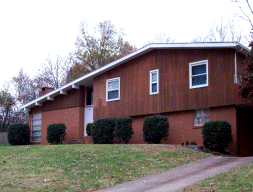
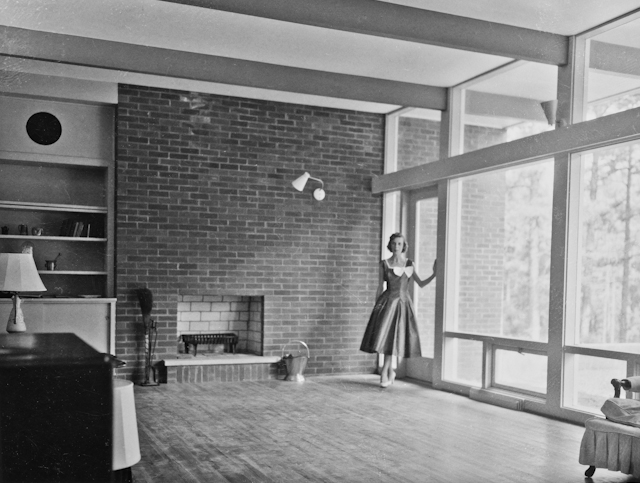
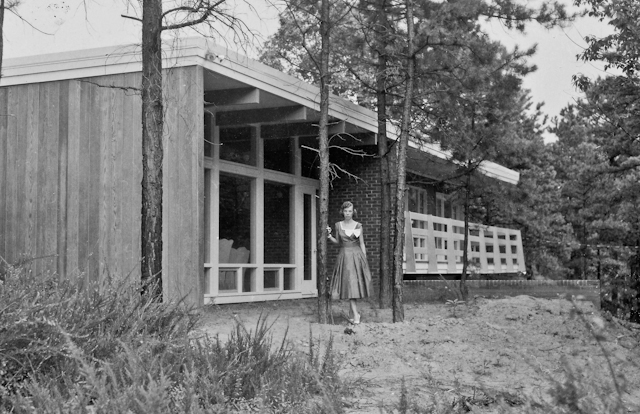
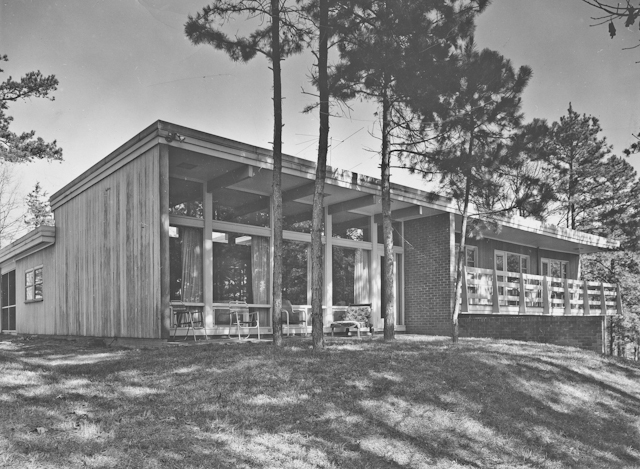
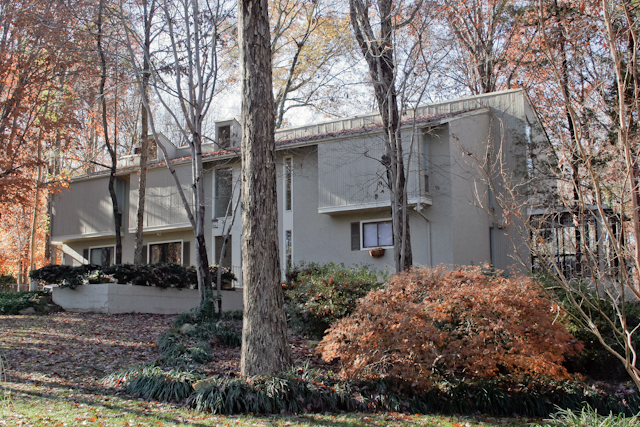
Built by the owner, the CEO of Little Construction, later Little and Company. Sold in 1964 to Cy N. and Beverly Bahakel who added a pool. Little re-purchased the house in 1968 and sold it in 1982 to Donald Browder. At some point, wood paneling was added to the exterior (bottom photo). Sold in 2003 to Cecil P. and Laura V. Poole. Said Cooler in early 2012, "[When built, this house received] a lot of negative reaction from within a very conservative neighborhood."

The William E. and Penny E. Little Residence The William E. and Penny E. Little Residence The William E. and Penny E. Little Residence The William E. and Penny E. Little Residence
1960

Untitled

2165 Sharon Lane, Charlotte NC

Commissioned in 1959. Sold to Harold J. and Mildred Caldwell. Sold in 2006 to Caldwell Family Enterprises. Sold in 2011 to Robin B. and Bryan K. Mermans. Substantially altered in 2013 from Cooler's original design, bottom photo.

Untitled Untitled Untitled Untitled
1961

The Malcolm and Pauline (Polly) Lester House

228 Roundway Down, Davidson NC
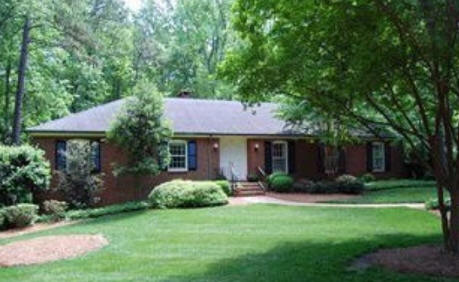
Traditional design. Sold in 1999 to Spence Millen and Eileen Keeley.

The Malcolm and Pauline (Polly) Lester House
1961

The W. Douglas (Doug) and Betty Holbrook House
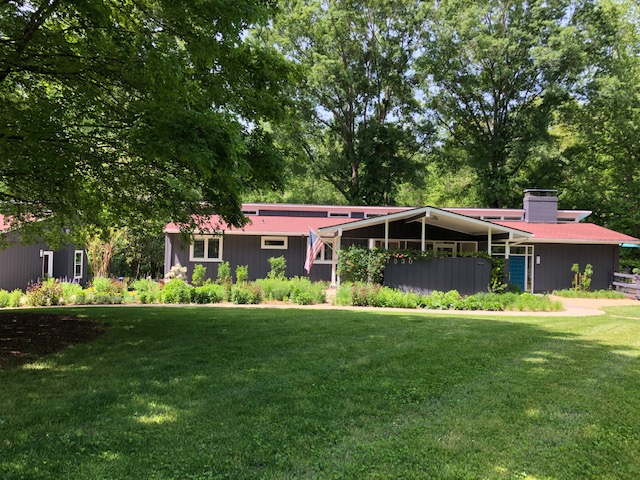
4141 Arborway, Charlotte NC

Sold to Richard and Annette Gross. Sold in 2014 to Megan and Walter R. Louis. Top photo by David Nance for the Charlotte Observer, 12/3/1963.

The W. Douglas (Doug) and Betty Holbrook House The W. Douglas (Doug) and Betty Holbrook House The W. Douglas (Doug) and Betty Holbrook House
1962

The William and Dorothy Scantland House

4000 Beresford Road, Charlotte NC

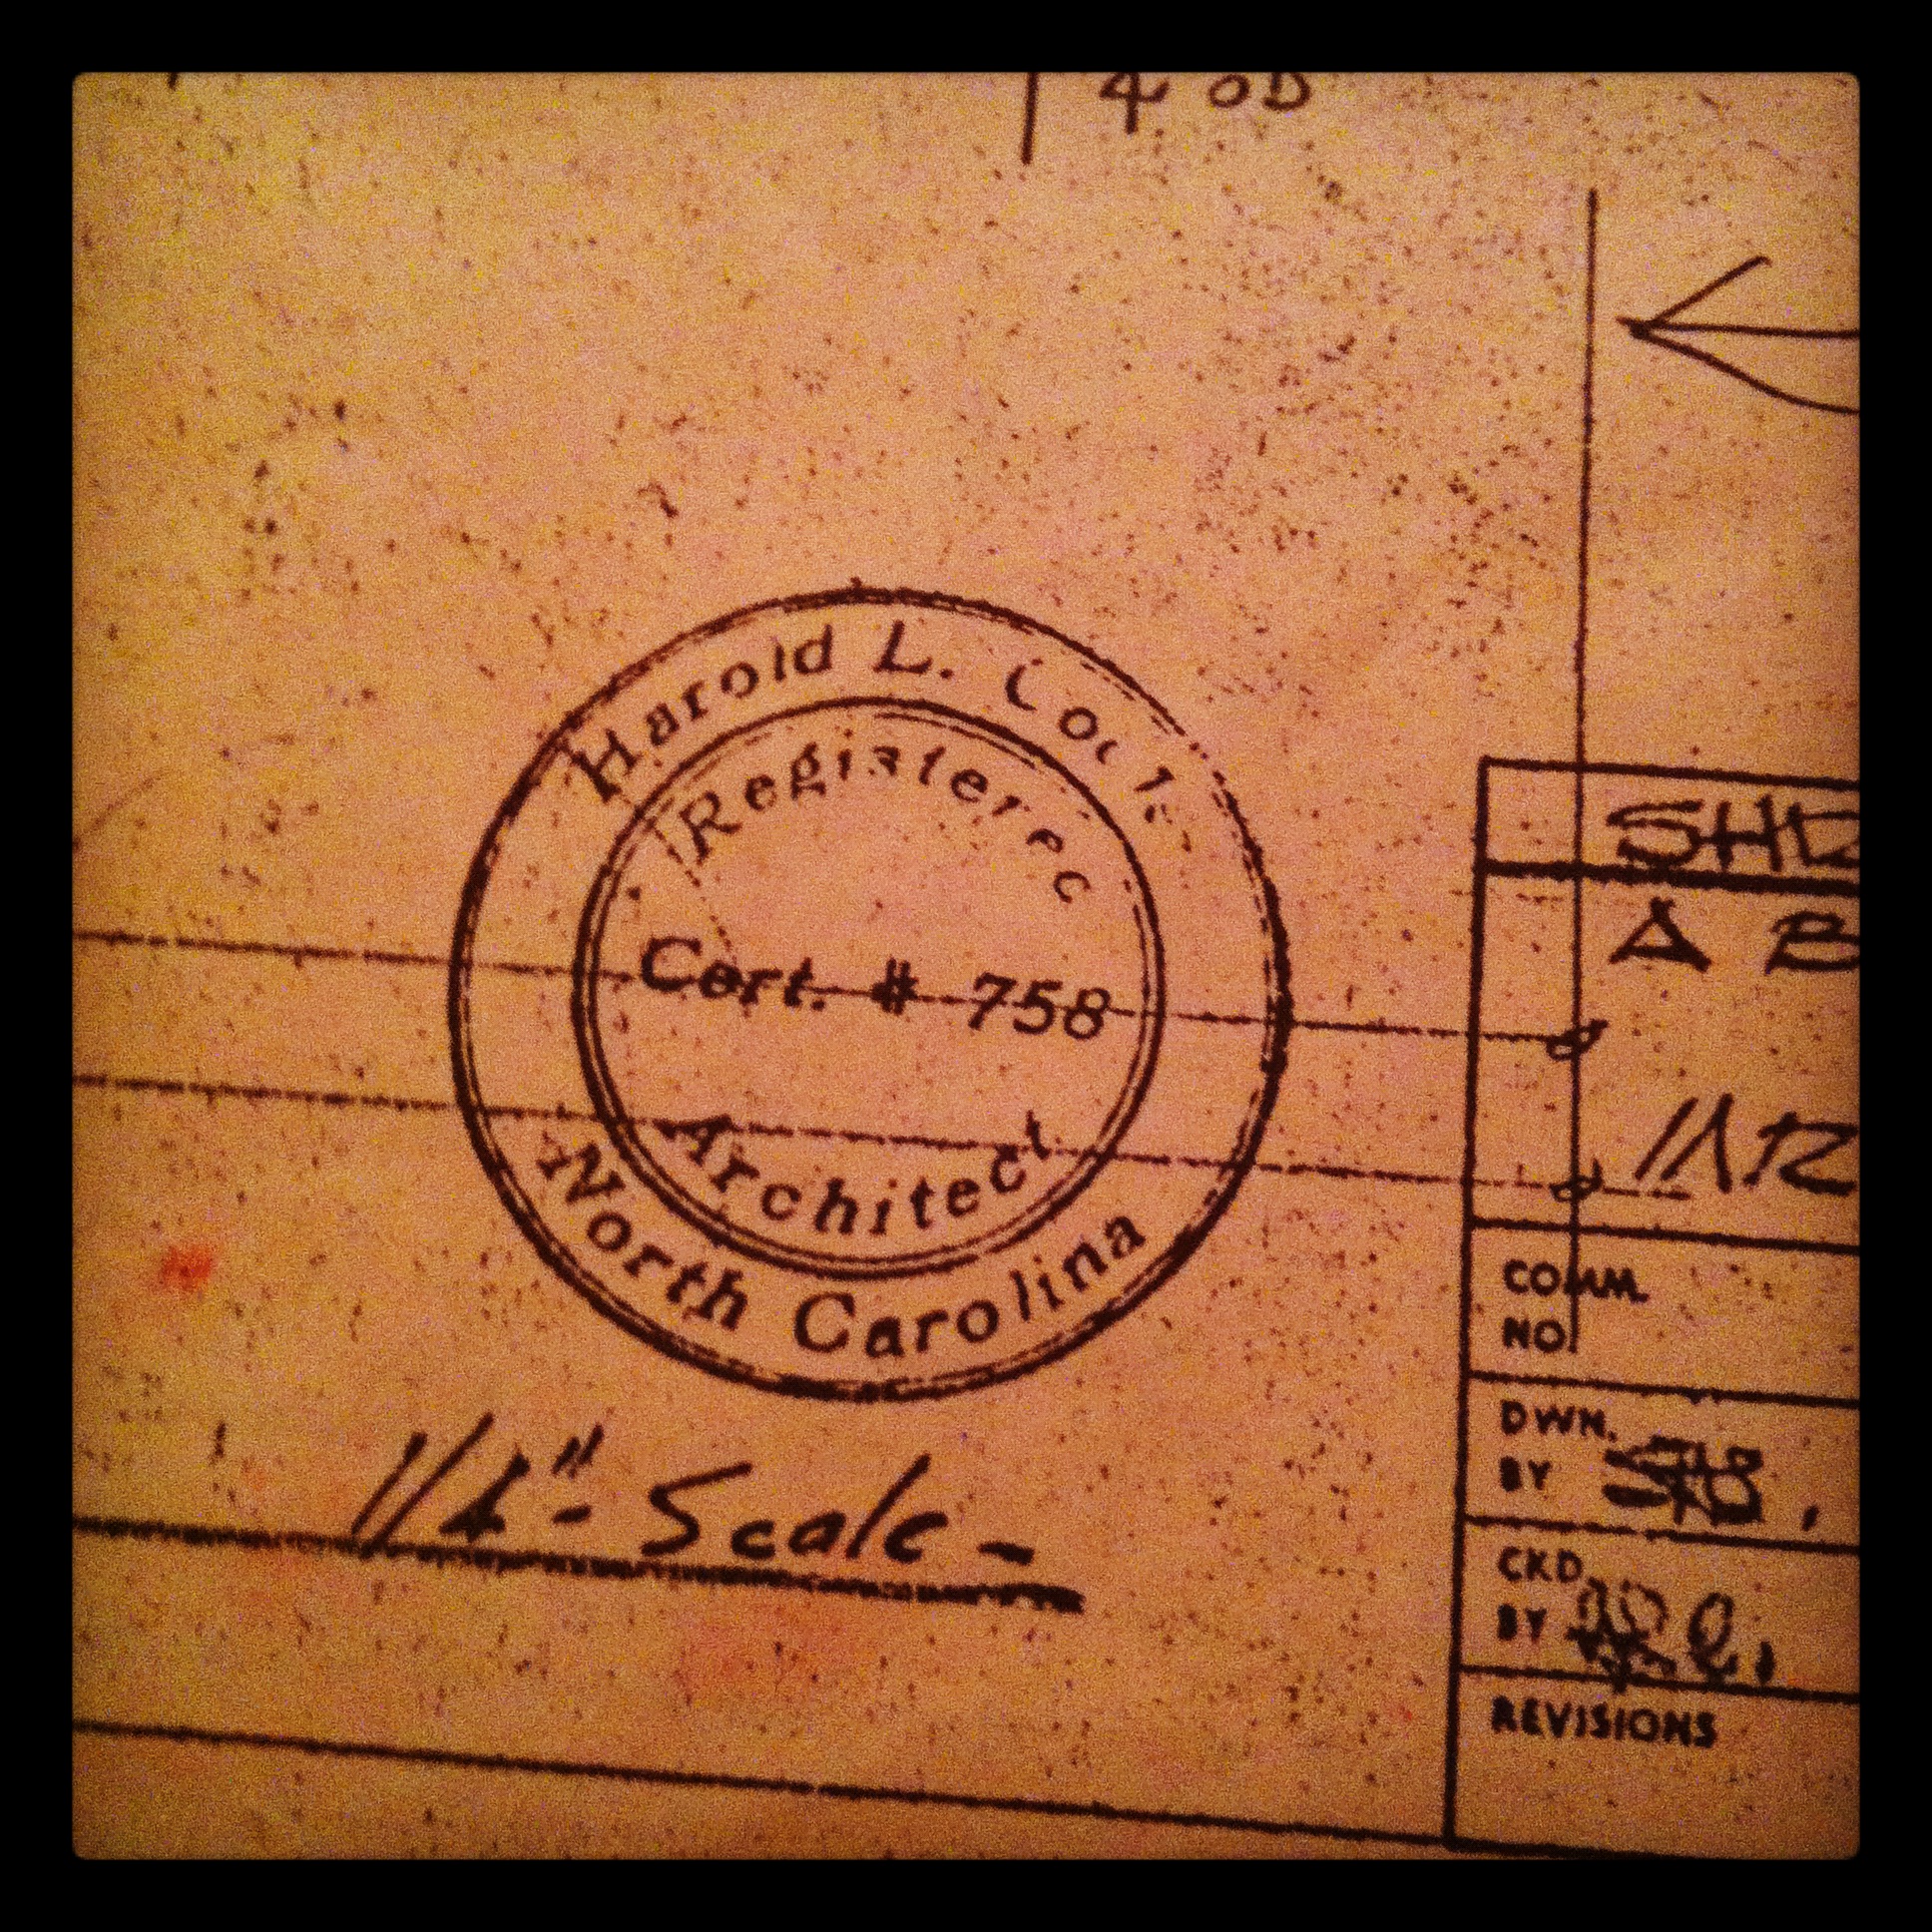
Traditional design. Contrary to what you see above, this house was NOT designed by Cooler. According to Cooler in 2012, Stedman Shropshire used Cooler's seal without his permission. Said Cooler, "this house was not designed, reviewed, or produced by my business and those are definitely not my initials." Built by Vinroot. Sold in 1994 to Justine and David Tobin. Photo of seal by Justine and David Tobin. Sold in 2013 to Heather and Alexander H. Byrd.

The William and Dorothy Scantland House The William and Dorothy Scantland House The William and Dorothy Scantland House
1964

The Mrs. Barnwell House

552 Tarleton Avenue, Burlington NC

Barnwell was Cooler's mother-in-law. Sold in 2000 to James C. Brown. Sold in 2005 to Adam and Jane F. Ronan. Sold in 2013 to Cynthia R. and William F. Franck III. Sold in 2014 to Kieth M. Wood and Glen A. Hoffbauer. Sold in 2020 to Maureen O. Vandermaas-Peeler and James R. Peeler.

The Mrs. Barnwell House The Mrs. Barnwell House The Mrs. Barnwell House The Mrs. Barnwell House
1964

The Bruce and Jean Jackson House

207 Crescent Drive, Davidson NC

Traditional design. Sold in 2008 to H. Brian and Nicole Callan.

The Bruce and Jean Jackson House
1967

The Rupert T. Jr. and Carol Barber House

126 Crescent Drive, Davidson NC

Sold in 2009 to Jeffrey Weir Ruppenthal.

The Rupert T. Jr. and Carol Barber House
1968

The Gill and Siri Holland House

1830 Davis Road, Davidson NC

Commissioned in 1967. Deeded 1998 to Siri Holland. Sold in 2013 to Davidson College. Sold in 2019 to Adria and Forrest Appleby who added a garage.

The Gill and Siri Holland House The Gill and Siri Holland House The Gill and Siri Holland House The Gill and Siri Holland House
1972

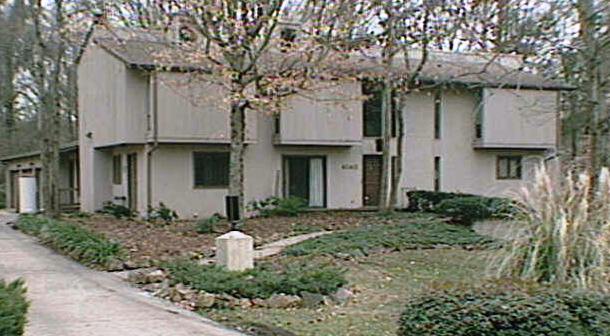
The Harold and Betty Lynn Cooler Residence

4140 Arborway, Charlotte NC

Sold in 1997 to Michael and Bygie Mattick. Sold in 2014 to Megan and Walter R. Louis.

The Harold and Betty Lynn Cooler Residence The Harold and Betty Lynn Cooler Residence

Sources include: Harold Cooler; Mary A. Putnam Bailey; son Colin Cooler; Joan Singer.